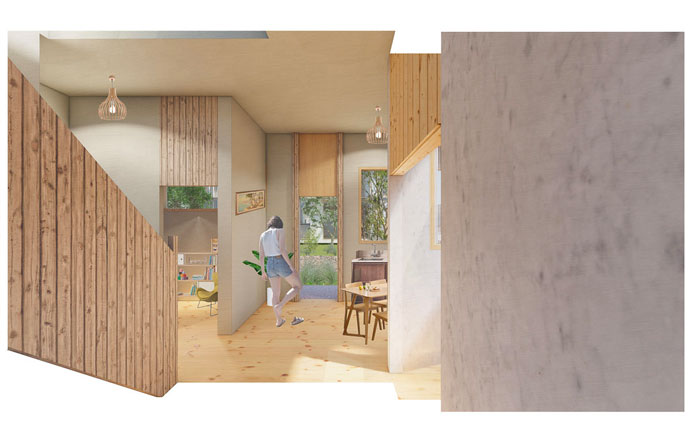
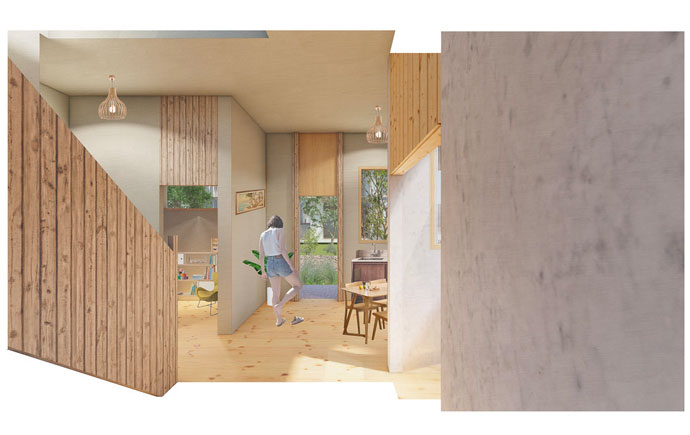
I have a keen interest in the sociological aspect of design and how people interact and engage with their environment. Garden of Homes explores the ways on enriching everyday life through promoted communal living with levels of engagement to outdoor spaces for residents.
Best in Studio: 'Public House'
Most outstanding design project in the studio 'Public House,' in the Bachelor of Architectural Design
Multi-generational Walkway
A key aspect of this project was to create spaces of natural interaction between the residents. The walkway within the project depicts the opportunities for social engagement among as people walk through to their homes. This project is in collaboration with Yume Ebihara and Yanis Newman-Pache
Second Floor Plan
There are two buildings housing different occupants, multi-generational families and student/senior co-living. To create connectivity between the buildings within the site, walkways have been incorporated linking the communal hang-out spaces for easy accessibility and crossover throughout the homes. The walkways have seating and gardens throughout to encourage spatial usage and maximise occupant interaction opportunities.
Multi-generational Homes Section
The floor to ceiling windows within the bedrooms of the homes are shaded by vertical Blackbutt Timber beams that provide a level of privacy from on-lookers. There are large walking paths underneath and between the homes connecting buildings and people.
Walkway interaction
Majority of the circulation happens around the outside of the apartments. These walking paths all connect up with communal spaces where the residents can lounge, study, do washing and connect together.
In the spirit of reconciliation Monash University acknowledges the Traditional Custodians of country throughout Australia and their connections to land, sea and community. We pay our respect to their elders past and present and extend that respect to all Aboriginal and Torres Strait Islander peoples today.