Monash University logo

Monash Art, Design and Architecture Student Exhibition 2022

Mohamed Niyar

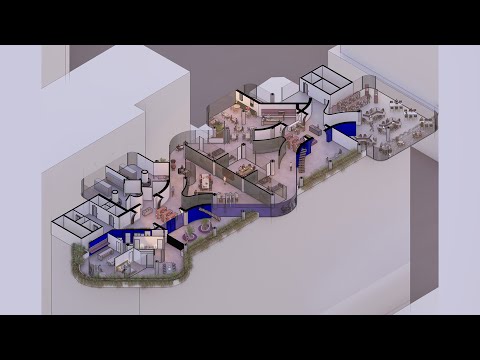
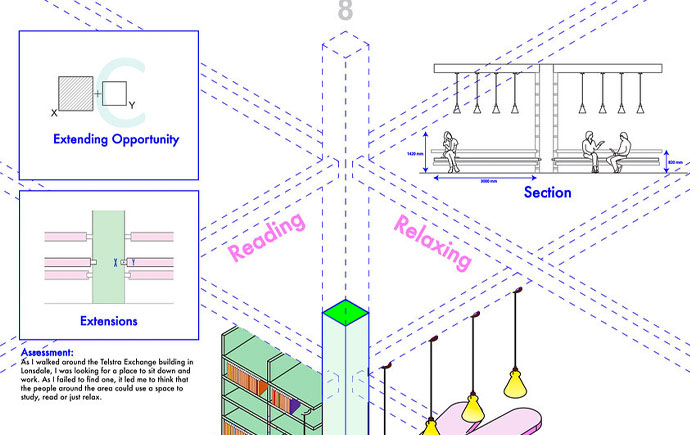
My final design proposal looks at two typologies, merging spaces belonging to an architecture school with private dwellings. Taking into account privacy, flexibility, functionality, and predefined spatial requirements in the brief, the following design showcases the opportunities presented by spatial conflict and mixed programs.
Play

'Crossing The Line'

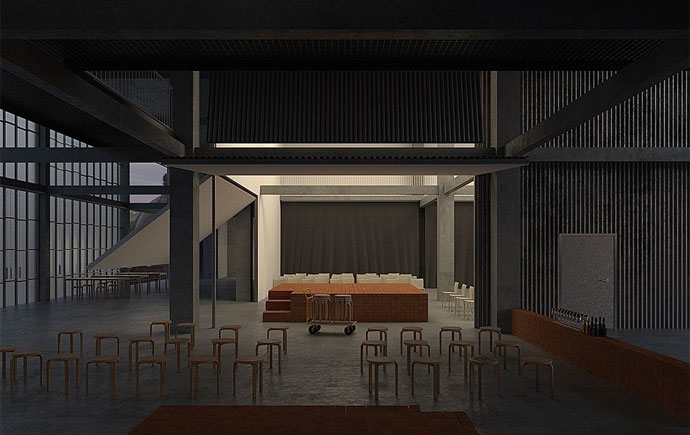
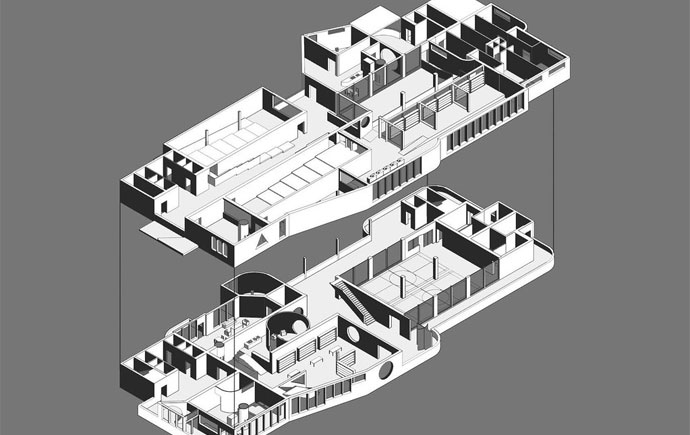
"This project consists of "main" spaces, such as a flexible teaching studio and a resource centre, as well as "supporting" spaces, such as a café, end-of-trip facilities, outdoor areas, breakout spaces, toilets, and four dwellings. The project also consists of an archive, which is a combination of the different wall types used to construct the building. It runs across the whole floor plate, connecting the floors above and below vertically, resulting in a studio tower."

View full video at www.youtube.com/watch?v=lhWyUQ_8pGs

Explore more

View all

Other years

Back to top