Monash University logo

Monash Art, Design and Architecture Graduate Exhibition 2023

The Wood Marsh Architecture Prize

The Wood Marsh Award supports a student to thrive in their master's degree, and will be awarded to one student annually based on a holistic assessment of their performance.

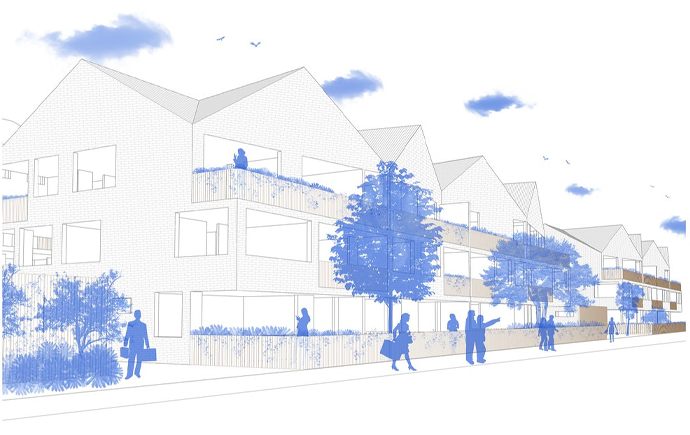
Abbotsford St. Perspective

Abbotsford Court provides a break from the busy city by orienting the focus towards the central courtyard of the complex. The residential complex provides amenities not only to be used by residents but the wider public as well. The orientation of buildings create a varying street interface allowing for the spaces facing Abbotsford Street to be used in various ways, whether it is a private vegetable garden or open outdoor area depending on the need of the occupant. The residential complex has easy access to the main road, allowing residents to catch public transport which is readily available on Abbotsford Street.

Ground Floor Plan

The courtyard is the nucleus of the residential complex, providing a space where both humans and nature can coexist in harmony. The verandahs and balconies designed around the courtyard complement its characteristic not only by providing access to individual apartments, but also by allowing enough space for impromptu social encounters between residents. This aspect is also reinforced by proposing shared amenities such as laundries, workshops and bike storage for common usage, creating more spaces for residents to bump into each other.

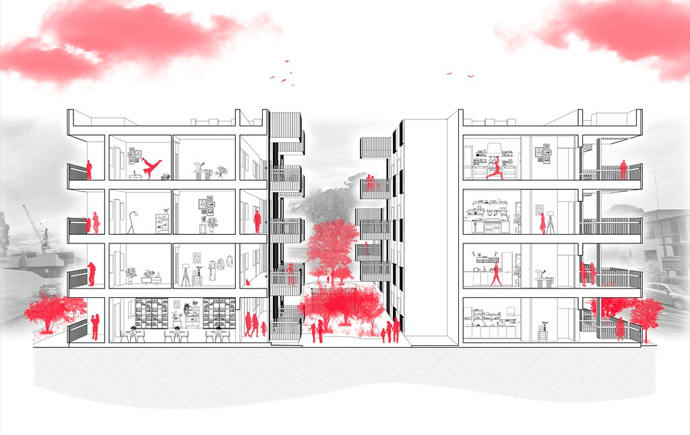
Section

The section illustrates the proposed vertical circulation and the relationship between internal and external spaces. Verandahs and balconies are adjacent to the courtyard, and succeeded by open living zones - living, dining and kitchen inside each apartment. This approach was taken to allow an interior-exterior / exterior-interior connection, as a way to draw the occupant’s attention towards theses spaces where they could encounter a neighbour or be exposed to an activity occurring in the courtyard that would be of interest to them and encourage them to participate.

Hardwicke St. Perspective

Hardwicke street is a laneway situated between Abbotsford Court and North Melbourne Primary School. As seen on the perspective drawing, the proposal allows easy access from the main road to the laneway, established in a sense to not disrupt the circulation flow on site. The importance of the surrounding context is maintained and brought together through the laneway connecting Aabotsford Street to Hardwicke Street. The area separating the residential complex to the retail corner would become a high traffic zone, presenting the opportunity to create a public space accessible from Abbotsford Court and all surrounding roads.

Courtyard

In the main courtyard, space is dedicated to growing vegetation, most particularly native Australian. Along with a variety of foliage, the vegetation proposed on site softens the built form and exemplifies the coexistence of humans and nature, simultaneously contributing to each other’s wellbeing. The trees provide shading for multiple spaces, sheltering occupants from the climate and making their environment more pleasant, hence contributing to the environmental response of the proposal. They are also proposed as an approach to bring back ecologies that existed within this specific region and which have been wiped out by human activity.

Balcony

This perspective drawing depicts the atmosphere of the proposed balconies becoming spaces for social encounters. Situated between the main shared courtyard and individual apartments, they would become extensions of the indoors and outdoors simultaneously, prompting unexpected interactions between residents, aiming at enhancing the spirit of community and a sense of belonging.

Explore more

View all

Back to top