A design predicated on a user guided therapy journey for institutionalised older prisoners with anxiety-related mental health challenges, primarily OCD/OCPD, transitioning from prison back into society. This project 'Heal from Within' is aimed at creating spaces that both promote self-guided healing and positive risk taking, whilst also simulating day to day experiences in the aim to reduce recidivism and lead to a smoother re-integration into society for this user group.
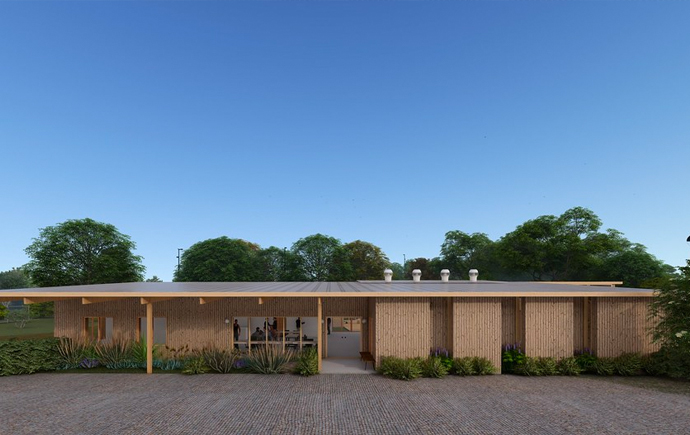
Transition Centre South View
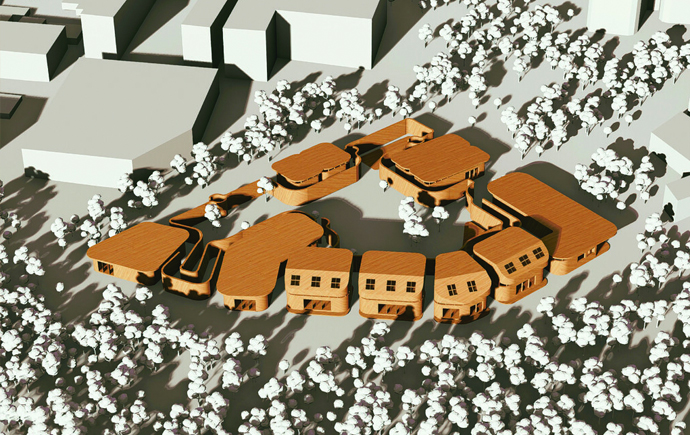
The design is intended to portray a concept of 5 distinct pavilions unified by a single element, that sits within the green bushland in Parkville, Melbourne. These pavilions each represent one of the 5 senses, and the program in each is intended to encapsulate what it means to experience that particular sense. These are intentionally designed in an organic form, as to break down the rigidity of the prison environment and serve to de-institutionalise the design, allowing the users to begin the healing process.
Key Principles Diagrams
These diagrams served as a basis for the design of the Transition Centre, highlighting key concerns and needs which were considered through the design. In my research understanding this complex user group, these words and principles became common themes. Respite, in which one can escape a situation if necessary, allows agency for users to take calculated risks, knowing that there is always an escape if the activity becomes overwhelming. Transition and Filtering is the idea that there is a series of graduated spaces, the lines between them are blurred. These spaces act as buffers for spaces with higher sensory demand, allowing users to work at their own pace and gain confidence.
Ground Floor Plan
The floorplan describes the ‘5 senses’ design strategy in its division of pavilions, and in the distinct colours of each space, enhancing wayfinding and familiarity. The ‘5 Senses’ strategy is derived from a popular anxiety treatment method of the same name, where users ground themselves by activating each of their senses, lowering feelings of anxiety. This breakup is dotted with Respite spaces (purple) giving users an escape from any activity space if they become overwhelmed. Further, the central space (high sensory) contains a series of spaces for simulation and community activities, helping users become re-equipped with the skills and coping mechanisms to integrate back into society.
Interior Views: High Sensory and Respite
Visualisations of the High Sensory and Respite Spaces, illustrating their perceived scale, materiality, and lighting levels. Noting the vast scale difference between the two, with the High Sensory space intended to overwhelm and stimulate multiple senses, whereas the Respite space a much smaller and softer space, promoting rest and calm.
Detail Section
Section through the High Sensory, Respite and Sound themed spaces, noting the way in which the building interacts with the ground-plane, and how one can recede to the lower conversation space away from the central high sensory zone. Also note the structure of the large roof bringing light into the spaces from above, with the use of skylights, allowing the light from the north to fall deep into the floorplan. The curtains which softly divide the High Sensory spaces are also seen here as suspended by anchored wires from the sweeping roof profile.
Transition Centre North East View
Alternate view of the overall architecture, illustrating the sweeping roof profile which unifies the pavilions beneath it. The entry point is on this face, naturally designated by the point of the sweep. This draws users inside, away from the charred exterior and into the playful heart of the design, creating a natural funnel toward spaces of activity and interaction.
Lachlan Clarke, Transition Centre South View
Lachlan Clarke, Key Principles Diagrams
Lachlan Clarke, Ground Floor Plan
Lachlan Clarke, Interior Views: High Sensory and Respite
In the spirit of reconciliation Monash University acknowledges the Traditional Custodians of country throughout Australia and their connections to land, sea and community. We pay our respect to their elders past and present and extend that respect to all Aboriginal and Torres Strait Islander peoples today.