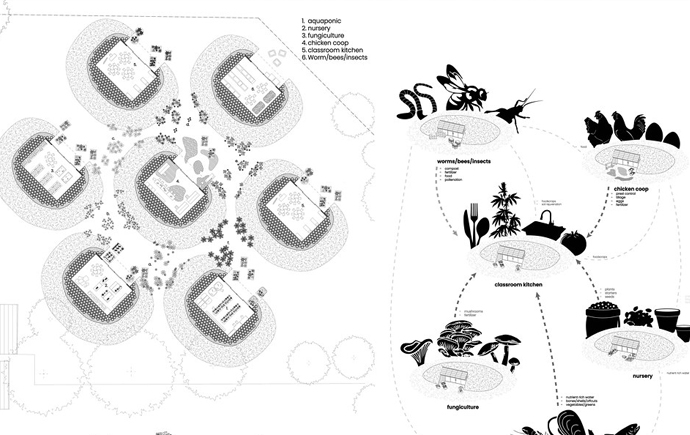
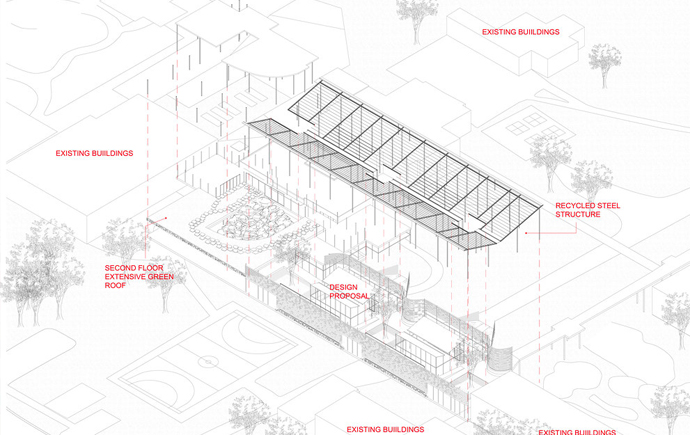
The new highschool building breaks the intermediate space and towering nature of the women's royal hospital buildings spanning 10+ stories while leaving the ground space open for play. Within the three stories of the building lies multiple different learning settings able to facilitate 7 class groups of 24. Building uses reuse materials such as recycled concrete and hemp insulation to rethink how we can construct school buildings within Melbourne.
Level 2 Plan
Plan shows the different learning environments within the school layout having multiple breakout spaces for adaptable class learning.
In the spirit of reconciliation Monash University acknowledges the Traditional Custodians of country throughout Australia and their connections to land, sea and community. We pay our respect to their elders past and present and extend that respect to all Aboriginal and Torres Strait Islander peoples today.