Josh is a full-time Bachelor of Architecture student at Monash University with a deep passion for project management and high-end construction projects. His contemporary design style is tailored to an audience that is focused on refined craftsmanship and functional elegance. During his studies, Josh has been involved in various projects, from large-scale commercial developments to sophisticated residential designs, with explorations in unique areas like musical theatre and vertical farming, adding versatility to his approach. Josh is committed to delivering projects with precision and professionalism, ensuring that each design meets and surpasses the goals of all involved in the project.
Enlightened Renewal
The villa unit renovation, titled "Enlightened Renewal," reimagines a 1950s villa in Camberwell as a harmonious blend of contemporary living and sustainability. This design brings natural light back into the home, opening the rear to seamlessly integrate indoor and outdoor spaces. The roof serves as the project’s central design element, reversing the conventional approach of prioritising the floor plan. By placing the roof at the forefront, the design enables a fresh focus on light and thermal performance, using a reverse brick veneer system to enhance sustainability and energy efficiency throughout the villa.
Initial, Renewal
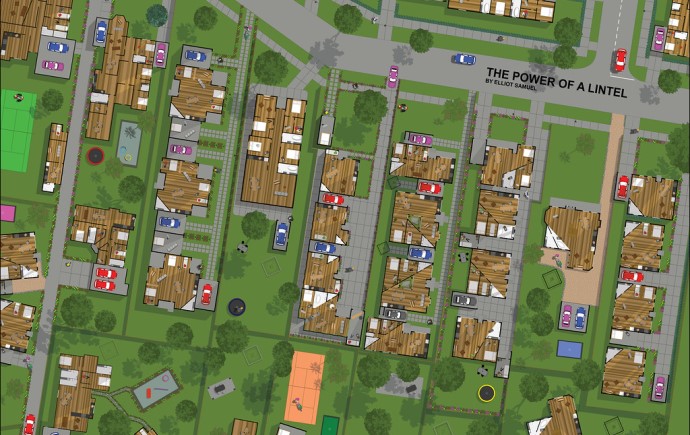
The site plan surrounding 4/25 Hazel Street was thoughtfully developed over the semester to integrate the new proposal within the broader suburban context. The final design contrasts the initial site layout with a more open and cohesive scheme, orienting neighbouring houses towards the outdoors and establishing the rooflines as focal elements that reintroduce natural light into each residence. This approach fosters a harmonious dialogue between the new development and the existing fabric of the suburb, enhancing both connection and liveability.
What is a Renovation?
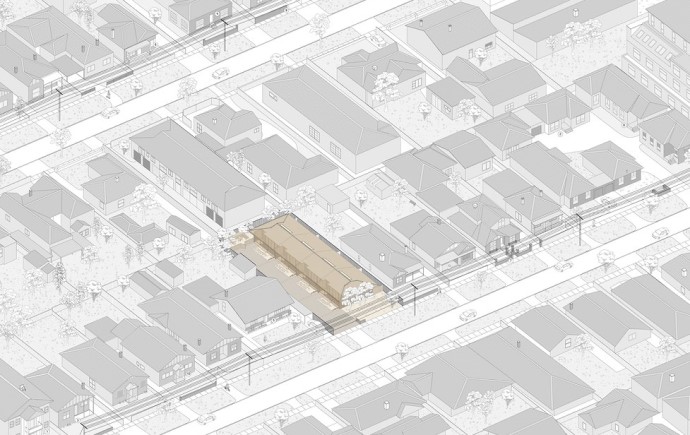
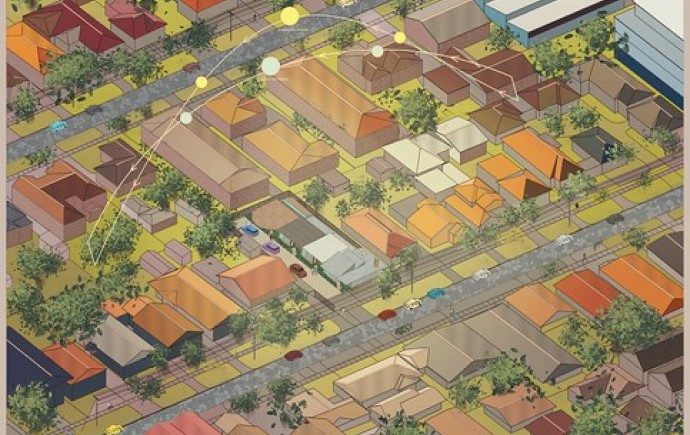
The renovation exploded isometric proposal centres on the roof as the primary design element, strategically introducing light into the villa while employing a meticulous construction approach. The design achieves a refined, contemporary aesthetic by inverting the brickwork and cladding the exterior. The project’s evolution was deeply informed by construction methodologies, with material selection and buildability considerations playing a pivotal role in shaping the final outcome.
1:20 Physical Model
The final physical model encapsulates every facet of the renovation, from the roof structure to the reverse brick veneer system. Serving as a valuable tool for experimentation, the model allowed for the testing of design ideas and material finishes, especially throughout the closing weeks of the semester. Working at a 1:20 scale, the model facilitates a tangible exploration of the transformation from the existing structure to the proposed design, providing perspective and precision. Ultimately, the model effectively communicates the renovation’s core concepts, immediately highlighting key considerations and insights that underpin the proposed design.
In the spirit of reconciliation Monash University acknowledges the Traditional Custodians of country throughout Australia and their connections to land, sea and community. We pay our respect to their elders past and present and extend that respect to all Aboriginal and Torres Strait Islander peoples today.