Across my Masters studies, I have focused on designing spaces that support everyday life and meaningful experiences. My interest spans architecture and interiors, driven by a commitment to context-responsive design shaped by the needs of its users.
Signal and Sky is a collaborative project with Sophie Miles and Devni Jayawardena, exploring the adaptive reuse of Building N5 within the Jacksons Hill Precinct, a former artisan hostel and current home of Sunbury Radio. The proposal transforms the building into a community-focused audio and weather centre, where care is expressed through creativity, observation and participation.
Approaching Signal and Sky
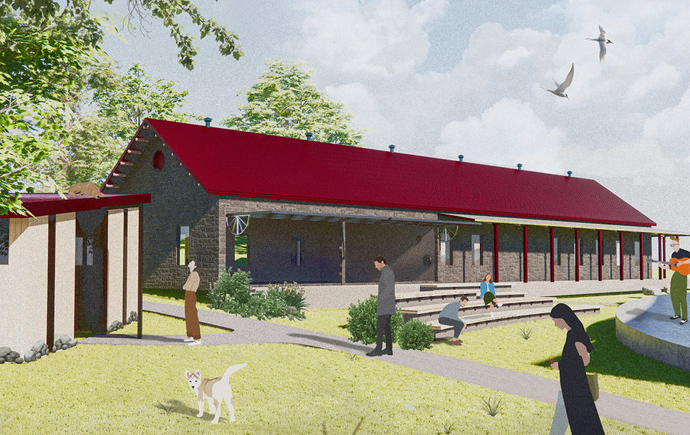
A view on arrival, where the new community-focused identity of Building N5 becomes visible from Circular Drive. Repurposed red brick curved walls and crushed brick paving, sourced from the Jacksons Hill precinct, create a bold arrival experience. These joyful elements work alongside the existing cream-brick façade to signal a shift toward public openness and care, inviting the community into Signal and Sky.
Ground Floor Plan
The ground floor retains and enhances Sunbury Radio, reinforcing its cultural and social role within the precinct. Community podcast studios, meeting spaces and a listening lounge bring people together through sound and storytelling. Wally’s private residence, positioned near the entry, enables him to continue his caretaker role while remaining part of daily precinct life. (Plans include contributions from Sophie Miles.)
First Floor Plan
The first floor opens to views across Sunbury and the precinct, inviting curiosity about the sky and landscape. Workshops and weather-monitoring spaces support learning through interaction with climate and place, while Wally’s private office provides him with a quiet vantage point to observe and care for the site. (Plans include contributions from Sophie Miles.)
A View From the Listening Lounge
Upon entering, visitors encounter a warm and welcoming space that celebrates audio heritage. The listening lounge invites engagement with archived sound, connecting past and present voices of the Sunbury community. It marks the beginning of a journey into creativity and care across the precinct.
Section AA
This section highlights the building’s public spaces designed for community engagement and learning. The architecture integrates considerations for both sound and weather, fostering an environment that is simultaneously educational and productive. (Developed from a collaborative drawing by Sophie Miles and Devni Jayawardena.)
Section BB
This section illustrates the building’s operable features that respond to its function as a weather observation hub. Adjustable louvred windows, roof system, and shading devices provide control over the interior environment, allowing Wally to inhabit, observe, and interact with the building. The design demonstrates architecture that supports both human activity and environmental responsiveness. (Developed from a collaborative drawing by Sophie Miles and Devni Jayawardena.)
Charlotte Pittendrigh, Approaching Signal and Sky
Charlotte Pittendrigh, Ground Floor Plan
Charlotte Pittendrigh, First Floor Plan
Charlotte Pittendrigh, A View From the Listening Lounge
In the spirit of reconciliation Monash University acknowledges the Traditional Custodians of country throughout Australia and their connections to land, sea and community. We pay our respect to their elders past and present and extend that respect to all Aboriginal and Torres Strait Islander peoples today.