Monash University logo

Monash Art, Design and Architecture Graduate Exhibition 2025

Casa Collettivo reimagines suburban living through cooperation, dignity, and care. It explores how architecture can foster connection in an increasingly unaffordable city. Rather than treating housing as a commodity, it proposes a cooperative model that balances privacy and community. Adaptable homes and shared amenity support sustainable collective living. Affordability is secured through a resident cooperative and a City of Yarra CLT, while crafted brickwork and landscape renewal draw from Abbotsford’s industrial character to build enduring community.

North Facade

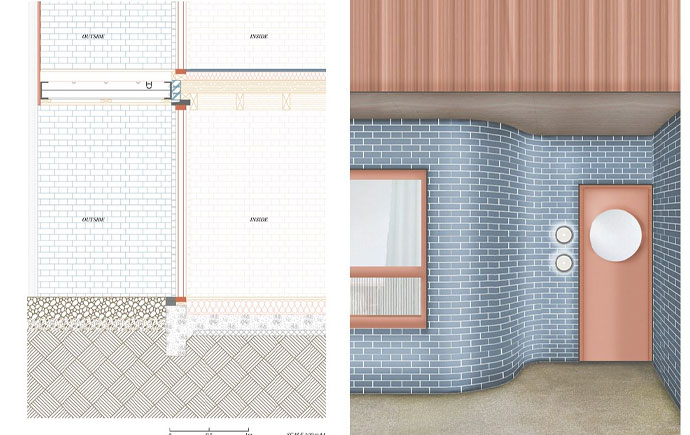
The façade is articulated in a two-tone brick palette, with textured vertical columns and deep red metal accents that draw from Abbotsford’s industrial vernacular. Varied brick coursing, including soldier, header, and stacked bonds, produces depth, shadow, and expression of craft.

Ground Floor Plan

A porous ground plane links the street and the park. The colonnade, landscape and circulation spine guide arrival and create a generous public interface.

Typical Floor Plan - Levels 2-5

A consistent organisational grid supports efficient stacking of 1, 2 and 3 bedroom dwellings. Circulation remains centred, open and naturally lit.

Rooftop Plan - Level 6

The rooftop is dedicated to shared life. Northern gardens provide outdoor amenity while communal rooms, workshop and wellness spaces occupy the southern edge.

Dwellings

The dwellings balance compact planning with generous living space. Adaptive room layouts, clear organisation and deep daylight create homes that feel functional, calm and enduring.

View from Eddy Court Reserve

: Looking from the park toward the central circulation spine, this view reveals the project’s ‘lungs’ - an open, airy core framed by a sheltered portico and soft planting. The architecture balances robust brickwork with warm red accents to create a generous and porous ground edge.

Explore more


View all


Back to top