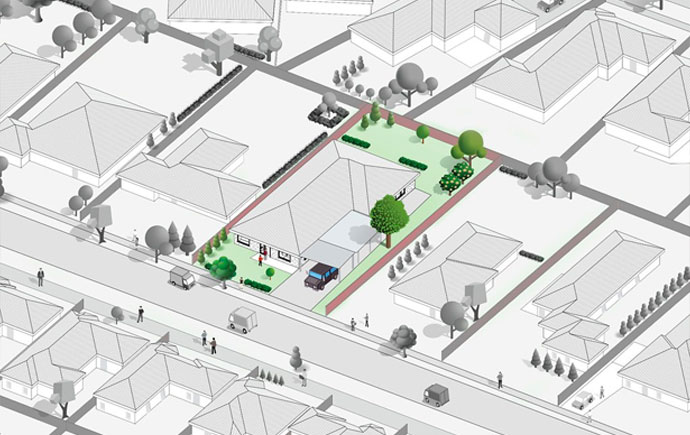
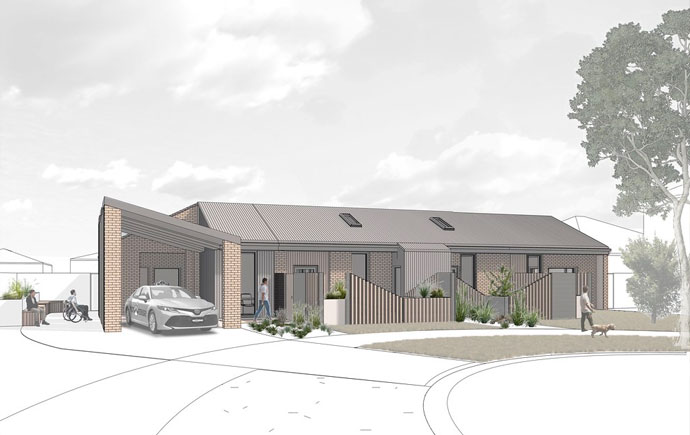
The Highett house reconfiguration is an example of a broader project in metropolitan Melbourne proposing enhanced amenities and share house living in Disability Housing Victoria housing types. This specific site is located in a quiet family suburb nearby to local shops and schools. Situated on a quiet back street road, the surrounding houses maintain a similar single story brick veneer facade, with timber clad and modern town houses filtered lightly in between. The proposed redesign of Highett house ultimately aims to reconnect disability housing with livable housing standards for any occupant to enjoy the opportunities for flexibility in share house living.
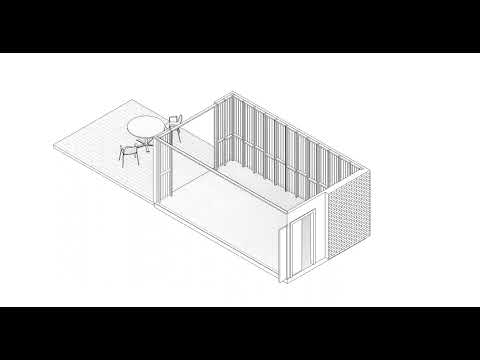
'Animation'
This animation explores the general strategies that have been applied to the existing house to enhance the overall amenities whilst ensuring disability design compliancy.
The existing house is isolated from its surroundings, with a double fence to the streetscape and the large foot print on the block, there is a lack of access to the garden and northern sun, the windows and sliding doors open onto a narrow strip of concrete. The existing design lacks natural lighting and sense of independent living within the bedrooms.They are isolated from both living and exterior. No bedrooms have ensuites or direct access to the garden.There is minimal exterior circulation or connection to the interior. The house has generous living spaces, however the rigidity of external circulation and each bedroom’s lack of access to outside diminishes any sense of a homely atmosphere.
Proposed House Plan
The reconfiguration encouraged a focus on orientation and natural lighting, connection to streetscape and garden. Applied through ensuring garden and courtyard access from every bedroom, designing occupiable courtyard spaces on the Northern boundary, making the interior living spaces open and bright. The brick on the North Western (previously bedroom) living area has been striped to stud walls with polycarb cladding to provide an inbetween living area connecting with streetscape. Opportunity for community engagement within the front fence area, utilising recycled brick to create planters, spaced between timber benches.
In the spirit of reconciliation Monash University acknowledges the Traditional Custodians of country throughout Australia and their connections to land, sea and community. We pay our respect to their elders past and present and extend that respect to all Aboriginal and Torres Strait Islander peoples today.