Monash University logo

Monash Art, Design and Architecture Student Exhibition 2022

Jinyi Wu

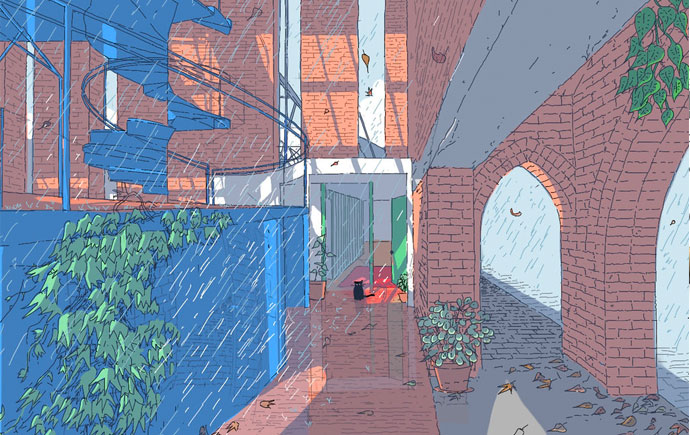
A view of Arrival

on the corner of Fitzroy and Palmer Street, a building is bright and airy, This isn’t the building that was there before any more. It’s a rebuild of the old low-rise mind-century apartment block. It was untouched, and derelict for many decades. As drawn closer to the new building, people can see familiar motifs from the old flats. The balustrade mimics the old, the terrazzo façade on the upper floors has fragments of recycled bricks and the external circulation is very similar to before. The columns supporting the apartments appear to be recycled utility poles. It's a funny feeling seeing the old building go, but this feels like a respectful and worthy replacement.

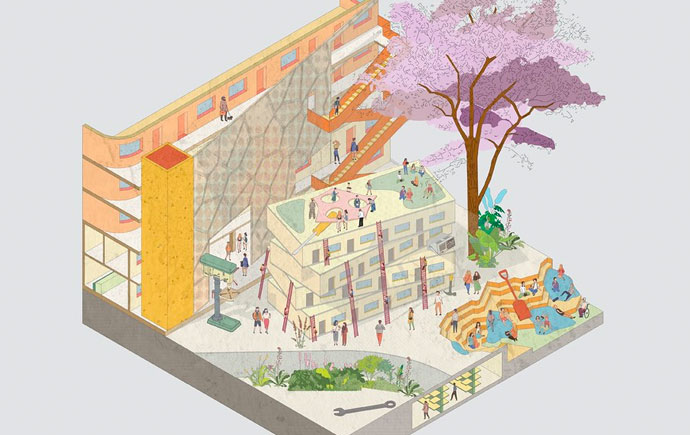
A view of Engagement

As people pass through the doorway there is a sense of expansion as the lightweight-timber roof covering the amphitheatre sits high above us. Supported by fine metal columns and arches, and grounded by what looks like movable concrete footings. Sitting on the steps, you can clearly see the tree with dense purple leaves at the main entrance. This tree has been a symbol of companionship with this site for many, many years, with leaves quietly turning green into a charming purple in spring. People sitting in the amphitheater watched the metal structure glow with a slight sheen, and listened to the sound of tools and materials colliding from the tool shed.

A view of Retreat

Here is quite as at home at the Palmer Street flats. Inside of the unit, it has an independent lifestyle but sharing living space with someone else. The apartment area become bigger and organised. It is a great chance for different age groups to share and integrate each other's life together. The layout of the shared apartment have the privacy of individual bathroom and bedroom is spacious enough due to the vertical storages. The design makes use of the great big windows that draw the northern sun deep into our apartment, providing light to our living and kitchen areas. This complements the light timber flooring making home feel modern and spacious.

The exploded diagram of tool shed

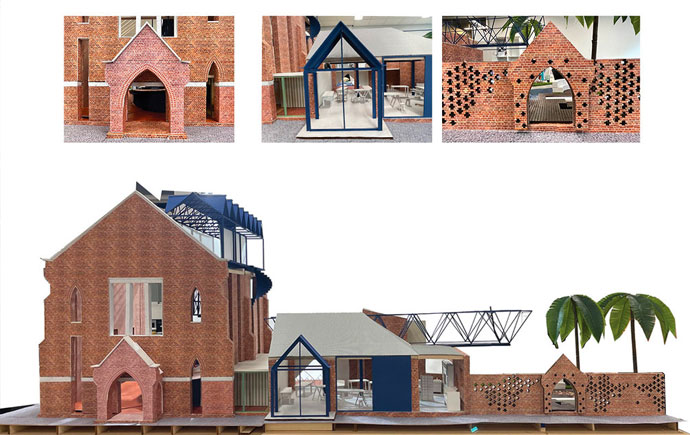
image of physical model

model photo 2

Explore more

View all

Other years

Back to top