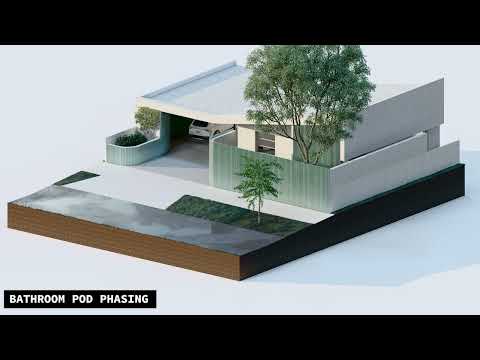
The reconfigured homes engagement with the street was a key strategy to improving the amenity of the home. The textured wall wraps into the newly created lane, creating a skin that can be followed through to the central entry of the home.
Existing Plan
This home is situated in a post 2000’s estate in Kew. This estate was built and subsequently maintained through an owner’s corporation, revealing an obvious consistent language; white colour palette, skillion roof design and bulky parapets dominate the vernacular. The assigned home is purpose built with the highest disability grading. The internal structure of robust construction consists of six bedrooms, three bathrooms and a carers room with ensuite. The exterior language of a white rendered finish has been continued inside the home. The brick walls, stark and white, leaves the interior feeling void of material and texture.
Reconfigured Plan
This reconfiguration has focussed on the home’s relationship with the street, creating a new entry space, a separate residence along with connection to outside through courtyards and materiality. A tactile entry has been implemented through a carport which was previously the garage. This creates a lane down the side of the dwelling, bypassing the bedroom to the centre of the home. Voids have been established through the home to create courtyards with curtain glass walls. The intention to provide light and a peaceful visual connection to the outdoors which also provide an opportunity for cross ventilation.
Lane Section
This section view conveys the materiality of the lane and the light allowed into the protected space through the use of voids and courtyards. This lane links the street frontage with the depths of the site that wraps around to the two private entrances. This design strategy created many opportunities to redefine the private and public spaces within the homes internal and external areas.
Bathroom Pod
This drawing illustrates the process of the construction of the bathroom pod. Each stud wall is built off site and installed individually to fit underneath the existing buildings deep parapet. The walls are then clad with the same finish as the front wall and lane to meet the desires aesthetic, defining it as a new piece of architecture to the existing home.
'Animation'
"This animation illustrates the phasing of the bathroom pod construction and frontage interventions of the project. This is actioned through the creation of a lane that is encompassed by a new materiality that wraps in from the front fence.
The lane is shown through a walkthrough in the animation that brings to life the experience of a resident navigating the space.
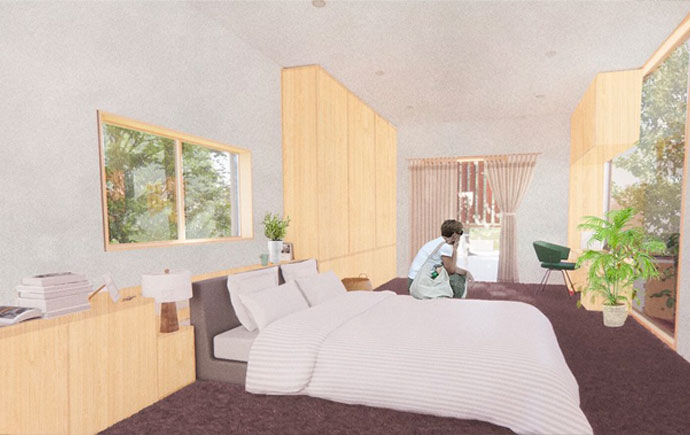
Finally, the bathroom pod atmosphere is displayed through a panoramic movement, showing light, wind and texture of the space."
In the spirit of reconciliation Monash University acknowledges the Traditional Custodians of country throughout Australia and their connections to land, sea and community. We pay our respect to their elders past and present and extend that respect to all Aboriginal and Torres Strait Islander peoples today.