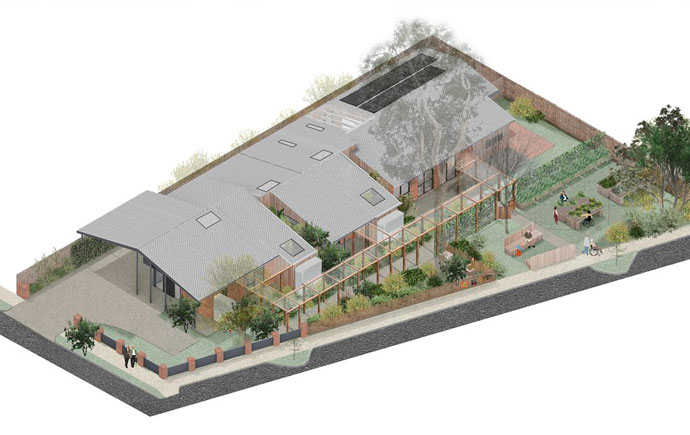
This project proposes the reconfiguration of a single storey brick veneer dwelling situated in Mitcham, currently used as shared disability rental accommodation. The reconfiguration retrofits the house from a share house for 5 to a residence for 3 residents and a carer, with emphasis on making the individual living spaces more generous, comfortable and appropriate for people with disabilities.
'Animation'
The animation shows a diagrammatic sequence of strategies employed in the project. These are aimed to provide viewers with a broad understanding of the project's design approach, as well as depicting simple atmospheric graphics that show what being in the reconfigured spaces could feel like.
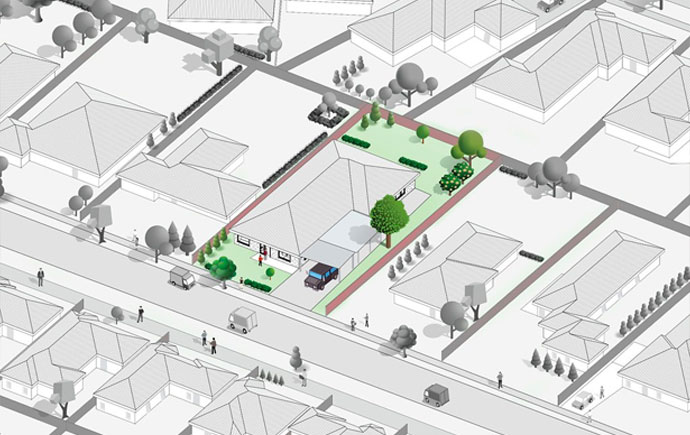
The key issues of the existing house were its underutilised northern frontage facing the street, and that the orientation of the house also makes it challenging to get sufficient natural light into the living spaces deep into the house. Furthermore the bedrooms are too cramped to spend large amounts of time in, and the lack of separation between the living areas is also inconvenient as it limits the amount of activity that can be done at home.
Proposed Plan
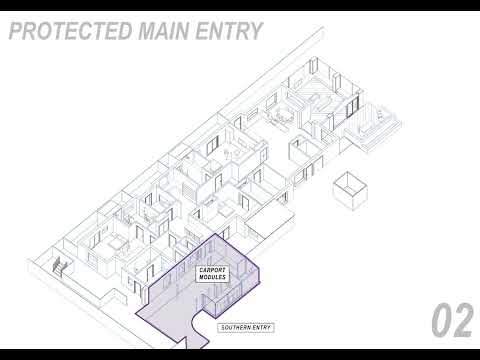
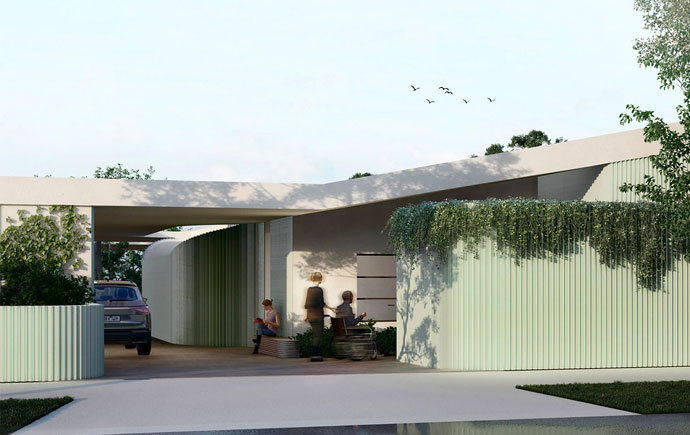
The reconfiguration strategies involve rezoning the bedrooms into large separate living units where occupants can spend extended amounts of time without disturbance; re-defining the entry and main car access to its southern side whilst providing a modular solution to the traditional carport, and by doing so shifting and efficiently re-grouping the shared activity areas to the north to maximise exposure to natural light.
Ensuite Expansion
The view shows the individual ensuite after its expansion and addition of the bathroom pod module. It is more spacious and comfortable, with skylights allowing light to wash over the shower area throughout the day, creating a relaxing atmosphere to retreat into.
Construction Detailing (Bathroom Pod)
The diagrams depict the construction sequence of adding the bathroom pod module to the house, with construction details that outline the practical aspects of this extension - including services, room heights and wall build-ups.
In the spirit of reconciliation Monash University acknowledges the Traditional Custodians of country throughout Australia and their connections to land, sea and community. We pay our respect to their elders past and present and extend that respect to all Aboriginal and Torres Strait Islander peoples today.