The Linkscape has adapted the concept of “Ikigai” into a new type of mixed-use typology, combining work, living, and leisure all within one building. “Ikigai,” which means a person’s reason for waking each morning, has its roots in traditional Japanese medicine and emphasises finding a balance between personal pursuits and contributions to the well-being of others.
The project's goal is to create affordable and multifunctional apartments with spaces that come to life through the involvement of their users. This commitment to affordability ensures that everyone, regardless of their financial situation, can be a part of the community we are building.
The Linkscape - Daytime Render
The exterior of the building draws inspiration from the surrounding neighbourhood and nearby infrastructure elements. It features materials like acrylic and form liner, often seen in noise walls and retaining walls.
The Linkscape - Sunset Render
The main facade cladding is made of terracotta, displaying a range of natural orange to red hues evoke the warmth of a sunset and foster a sense of connection.
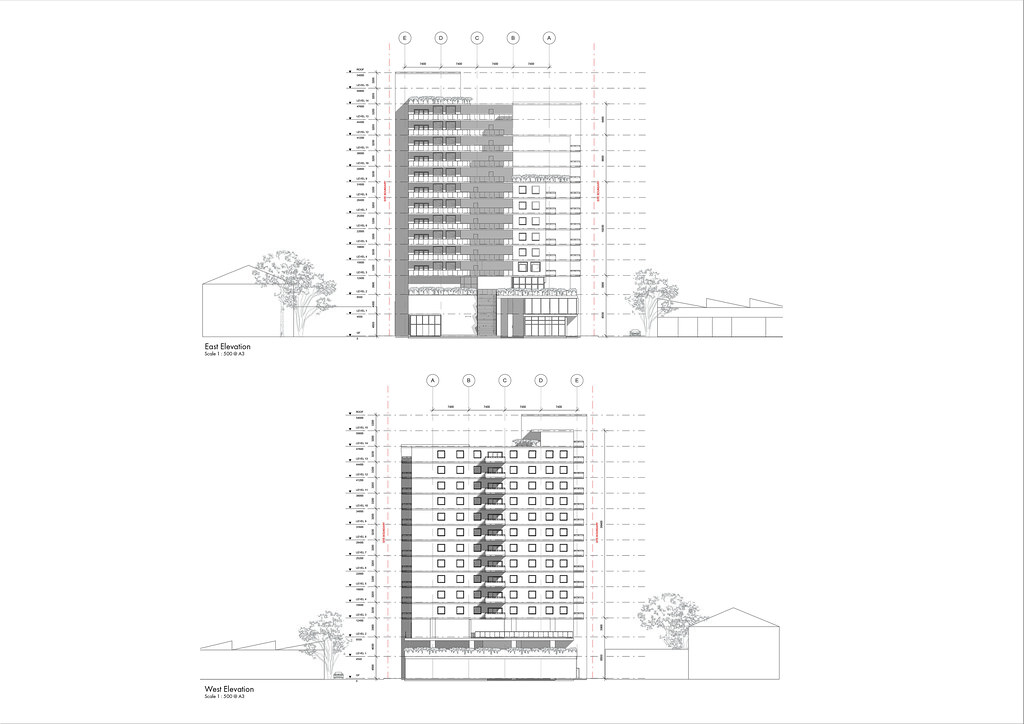
Elevations
The building features an art gallery and restaurants/cafés on the ground level facing the main streets. Public, private, and visitor parking are provided to accommodate commuting needs.
Elevations
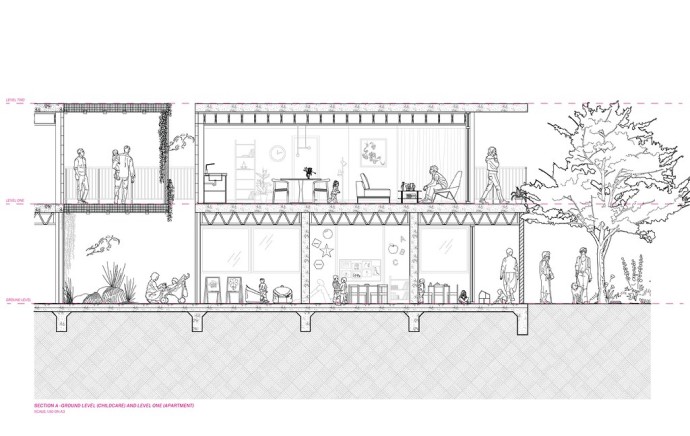
A large infrastructure staircase provides access from the street level to the second level, which features a public park, a health clinic, a community library, and a childcare centre.
In the spirit of reconciliation Monash University acknowledges the Traditional Custodians of country throughout Australia and their connections to land, sea and community. We pay our respect to their elders past and present and extend that respect to all Aboriginal and Torres Strait Islander peoples today.