Monash University logo

Monash Art, Design and Architecture Graduate Exhibition 2025

The Green Yard is an urban agriculture project in Tottenham at 3-5 Cala Street, integrating productive landscapes like community gardens, regenerative farming, sponge farms, and terrace swales. The site features a stacked urban farming industry that tests food production methods and provides education and training. Supporting programs include an outdoor workshop, community library, collaborative spaces, makerspaces, restaurants, cafe, retail, exhibition space, community kitchen, multi-purpose hall, office space, and seating areas. The project also restores Stony Creek through native planting and edible crop cultivation, fostering biodiversity, resilience, and community learning and growth.

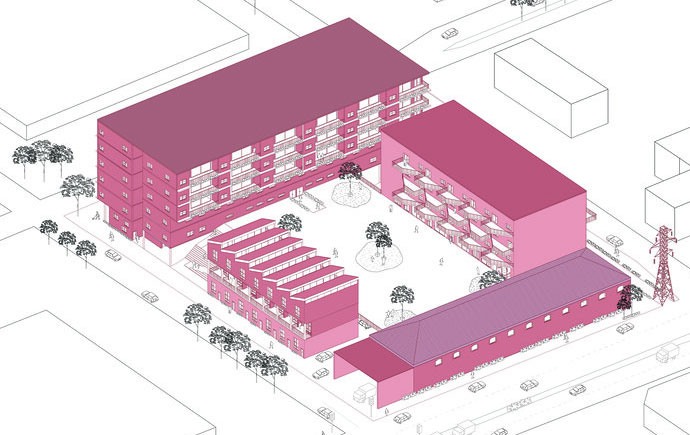
Building Axonometric

The site sits adjacent to residential zones and Stony Creek, and the project responds to this context by strengthening its connection to the creek, mediating density through stepped massing, and activating the street frontage. The arrangement of programs, ranging from the urban farming industrial facility to community library spaces, makerspaces, restaurant, cafe and retail areas, and public workshops, creates a permeable, community-focused environment. Productive landscapes and open spaces weave through the site, enhancing ecological value and providing accessible public realms that connect to the wider neighbourhood.

Ground Floor Plan

This ground floor plan illustrates the project’s spatial organisation, featuring two distinct forms and an outdoor workshop between them. The buildings adjacent to the residential zone accommodate community programs, and shown on this ground floor plan, there is a community library and collaborative spaces, exhibition space, a restaurant, cafe, and retail. The urban farming facility incorporates a variety of industrial spaces, with the warehouse located at ground level. The plan also highlights the gardening floor that spans the site and extends toward Stony Creek, enhancing habitat value and biodiversity while strengthening the site’s connection to Country.

East Elevation

The east elevation illustrates the extent of the site, showing the developments and how the building steps down towards the creek. The gardening floor spans the site, reinforcing the project’s connection to the landscape. This drawing highlights the relationship between the built form, the site’s topography, and the adjacent green corridor along Stony Creek.

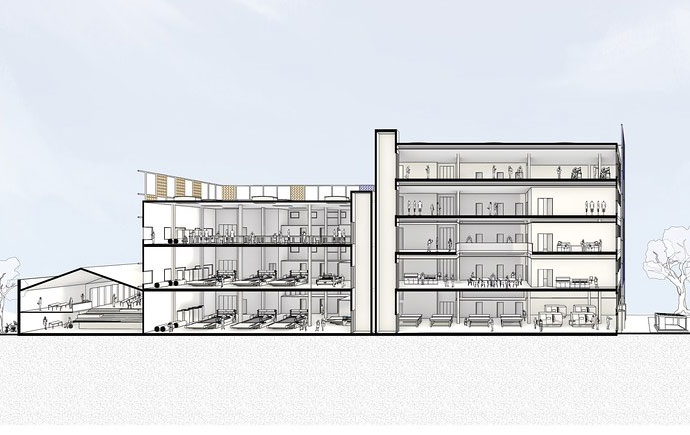
Section B-B

This section exhibits two primary developments with distinct access: the urban farming industrial development is reserved for workers, while the building adjacent to the residential zones welcomes locals, visitors, and workers to community programs such as the community library and collaborative spaces, and makerspaces. Positioned between the two main buildings, the outdoor workshop serves as an activation space, hosting events and lectures for all users. It also provides visual and physical access to the gardening floor that spans the site, fostering social interaction, enhancing liveability, and introducing vibrancy to both the space and Tottenham’s community and urban setting.

Outdoor Workshop

This render captures the outdoor workshop and regenerative farming space nestled between the Urban Farming Industrial Building and the buildings that are adjacent to the residential zones. The regenerative farming space not only bridges the two main developments, but also introduces vibrancy and ecological value to Tottenham’s urban fabric.

Productive Landscape Perspective

This render captures the view of one of the site’s productive landscapes, the terrace swale, which functions as both a sculptural green space and a water sensitive urban design feature. In the foreground, the swale activates the site with native plantings, inviting residents to engage in cultivation and shared stewardship. Together, these elements reflect a design ethos rooted in ecological resilience and social connectivity.

Explore more


View all


Back to top