Rooms and Spaces
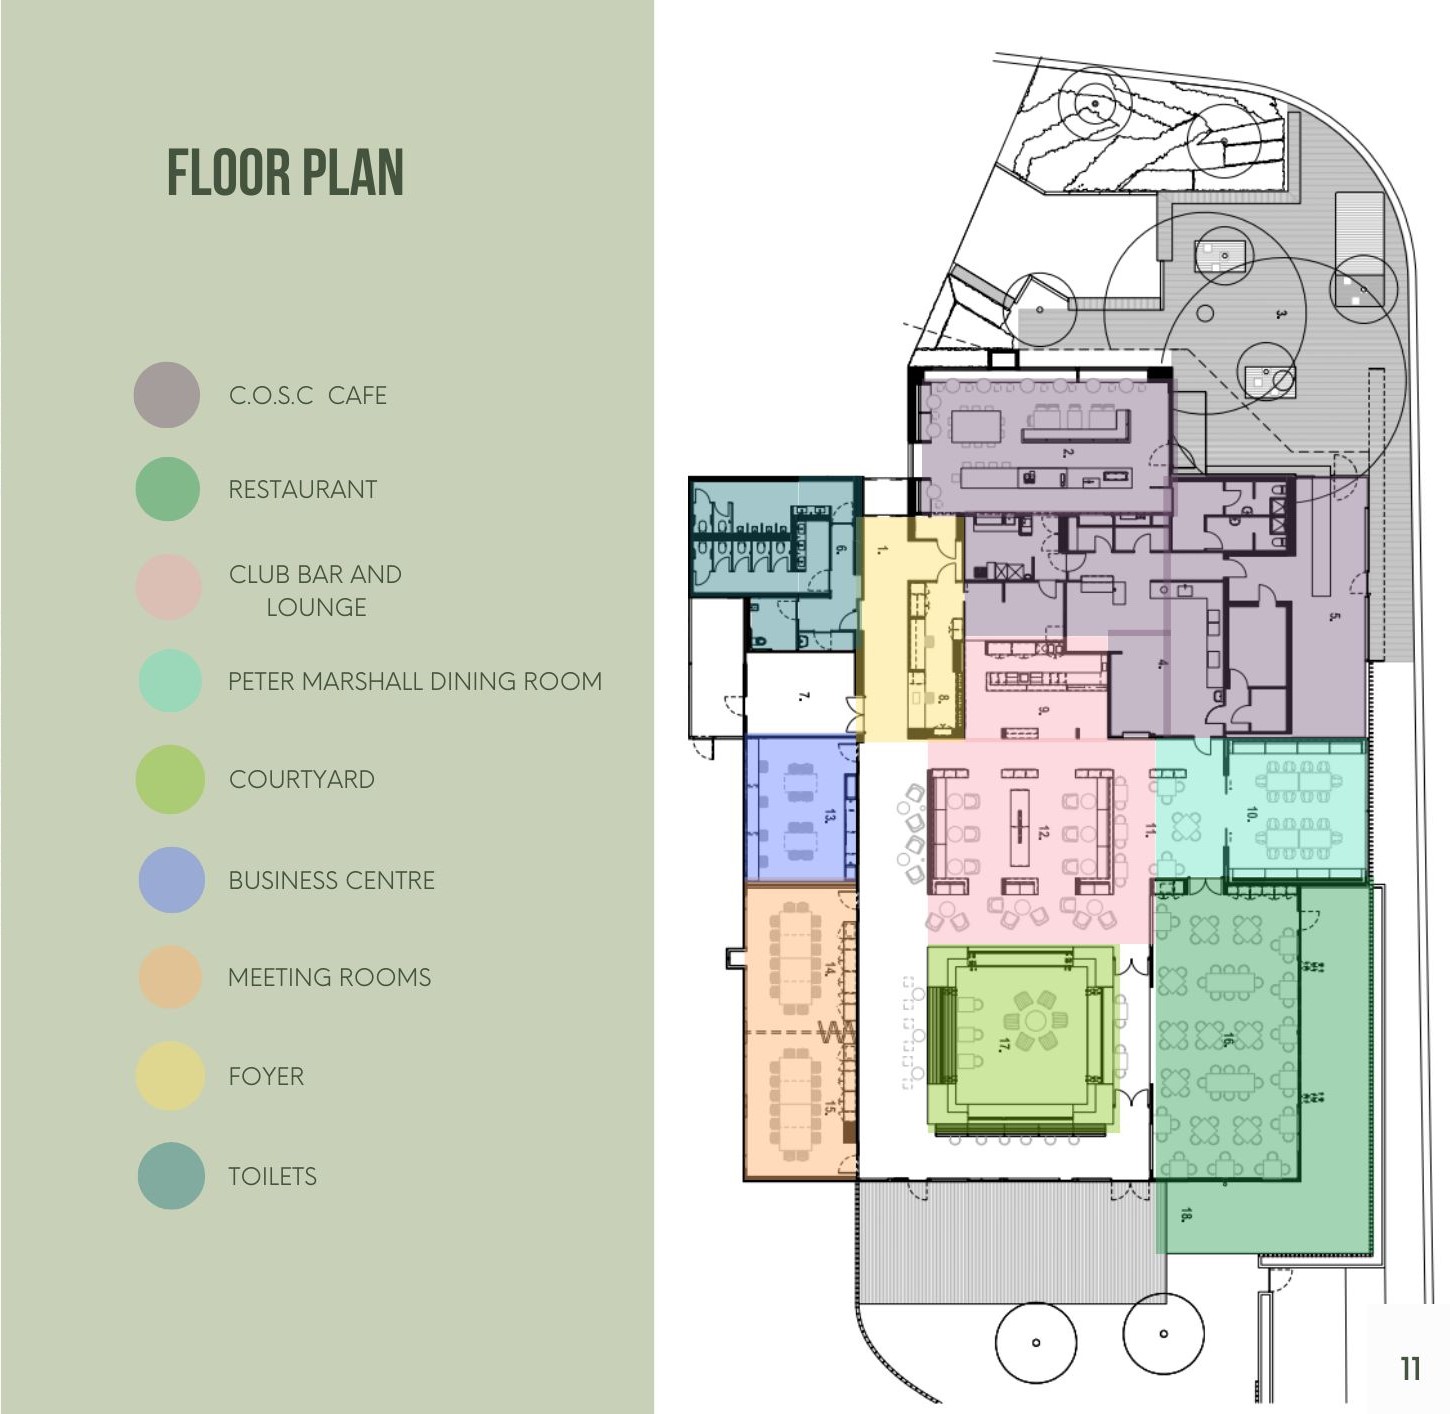
Floor Plan
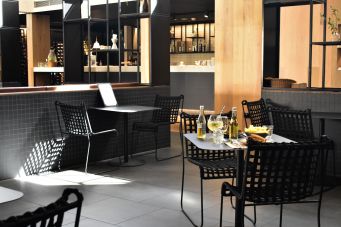
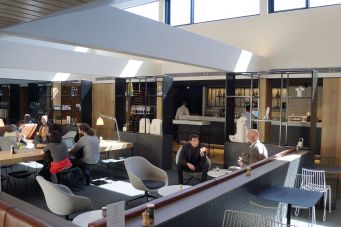
32 Exhibition Walk (Building 50) comprises the Monash Club (coloured section of floor plan) which is open to Monash staff, Higher Degree Research (HDR) candidates, previous staff, alumni and their guests, as well as a café (C.O.S.C.) which is open to staff, students and the wider community.
Spends and spaces
Our rooms are based on a minimum spend set-up. This minimum spend can be used for catering and the pre-selection of food and beverages for your guests throughout the time of the booking. If you go over the minimum spend, that amount is added to your final bill, and if under the minimum spend, the remainder will show as a room hire fee. Below is our current minimum spend document.
Function Bookings
Please refer to our Function Pack for information on bookings and functions.
For all enquiries please contact us on 9905 0888 or email monash.club@monash.edu.
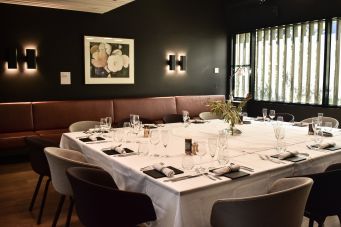
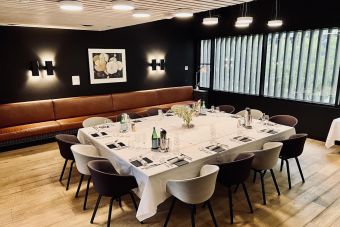
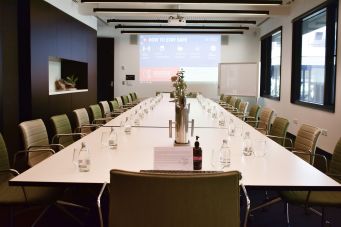
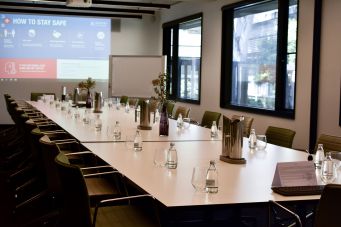
Room Descriptions
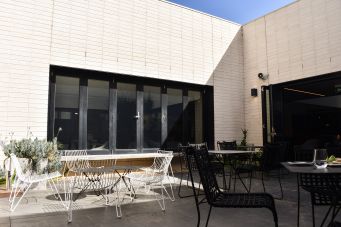
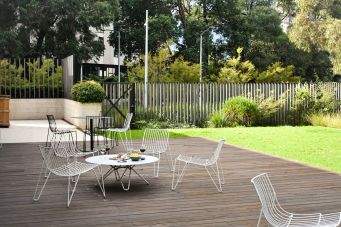
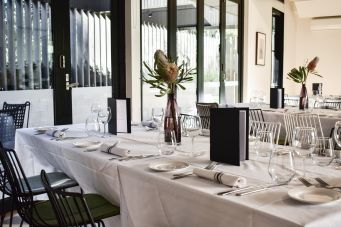
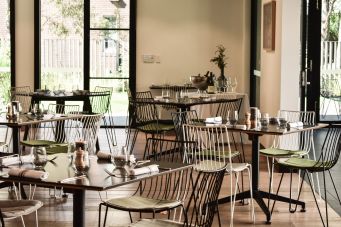
Click on the links below for further information on each space including room capacities and audio-visual equipment.