
Redesigning Kuala Lumpur’s Modernist Architecture Through Low-Carbon Design
Redesigning Kuala Lumpur’s Modernist Architecture Through Low-Carbon Design
In the heat and humidity of Kuala Lumpur, Malaysia, standard air-conditioned glass towers draw immense energy to stay cool. Buildings generate roughly 40 per cent of global emissions, and in dense tropical cities, that operational carbon adds up fast.
Within Monash Art, Design and Architecture (MADA), the Master of Architecture studio Hot Air Transformations: Kuala Lumpur explores how equatorial cities can adapt and reuse what they already have to meet urgent climate goals. Led by Professor Erik L’Heureux, Head of the Department of Architecture, the studio puts students face-to-face with Malaysia’s mid-century modern buildings to retrofit by testing low-carbon strategies.
"The greatest opportunity for decarbonisation in Kuala Lumpur lies not in new buildings, but in transforming the city's underused post-independence Merdeka-era architecture," Professor L'Heureux says. "By calculating embodied carbon alongside operational performance, students learn to adapt existing buildings rather than replace them, while designing climate-responsive environments that reduce dependence on carbon-intensive air conditioning in the equatorial city."
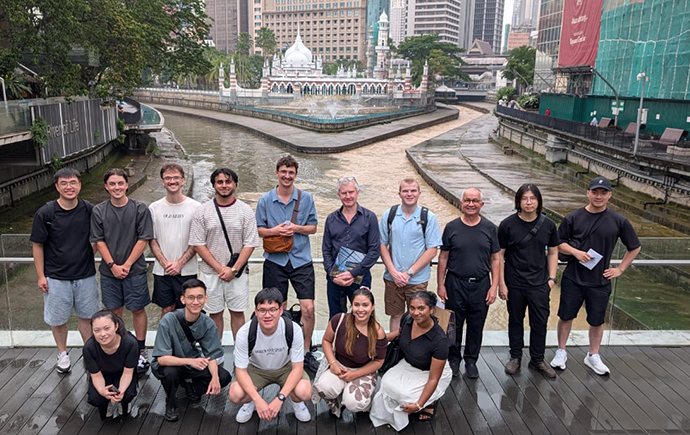
Caption: Professor Erik L'Heureux and students at the river confluence of the Klang River and the Gombak River, Kuala Lumpur.
Credit: Gregers Reimann, IED Consultants.
Fieldwork and local intelligence
The cohort traveled to Kuala Lumpur to analyse site conditions, study building envelopes, and consult local practitioners, coordinating their own itinerary of meetings with architects, historians, and urbanists across the city.
Malaysian historian Dr Lai Chee Kien introduced students to the civic weight of the Merdeka era.
"Understanding the architectural history of the independence era helps identify how these mid-century structures were originally calibrated for tropical light and ventilation before air conditioning dominated," Dr Lai says.
Shin Tseng, Director of Urban Agenda Design added a practitioner’s view on urban regeneration.
"Adaptive reuse gives underused sites a fresh purpose via cultural reprogramming that respects the genius loci and neighborhood dynamics," Tseng says. "It connects the city's past directly to its sustainable future."
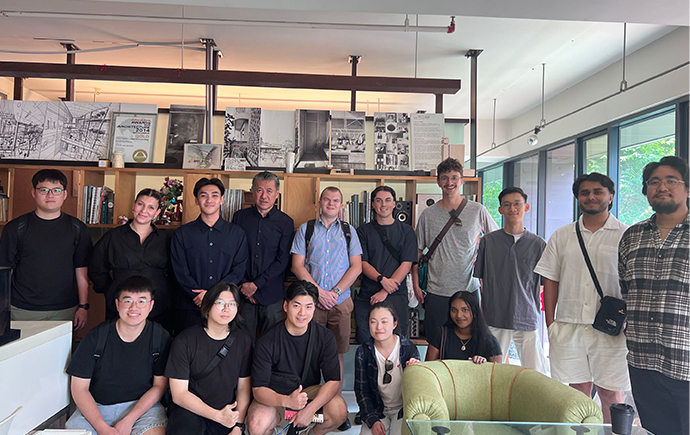
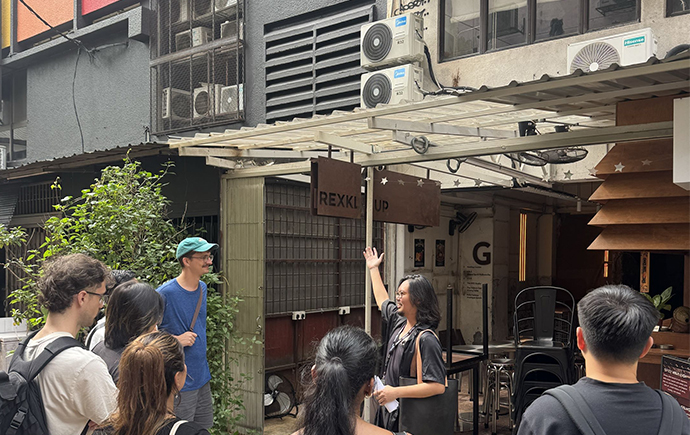
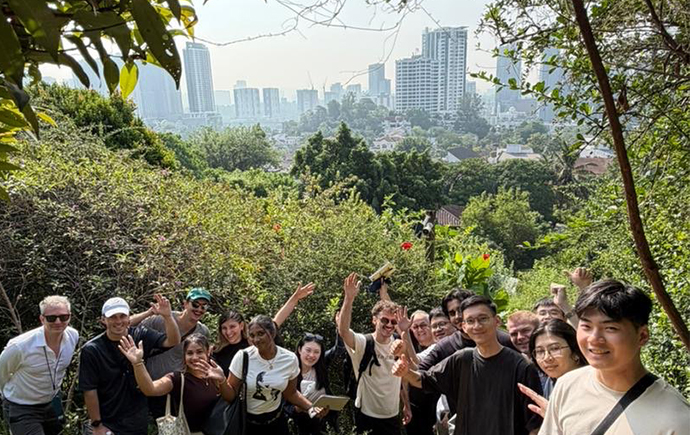
Captions L-R; ZLG Design Office with Huat Lim; REXKL site visit with Shin Tseng, Credit: Nawab Singh; Kebun Kebun Urban Farm. Credit: Ng Sek San.
Rethinking the Chartered Bank site
Master of Architecture students Sudha Kandel and Nawab Singh selected the former Chartered Bank building, constructed in 1964 near the confluence of Kuala Lumpur’s two central rivers. Its sound structural frame made it a strong candidate for adaptation rather than demolition.
"We chose a building with solid bones that had clear potential to be retrofitted," Kandel says. "Its location next to the river allowed us to draw on natural air currents for cooling."
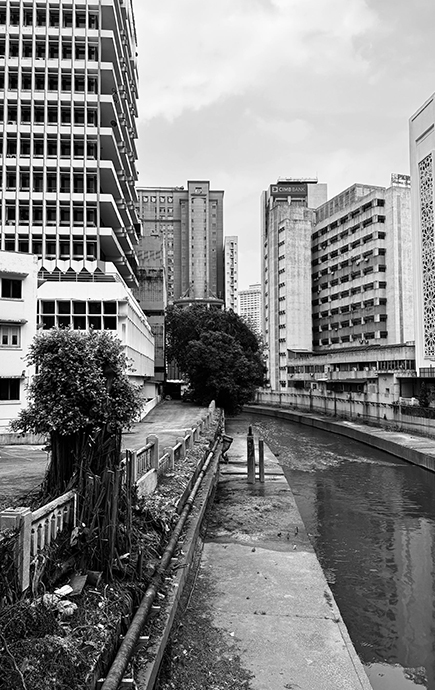
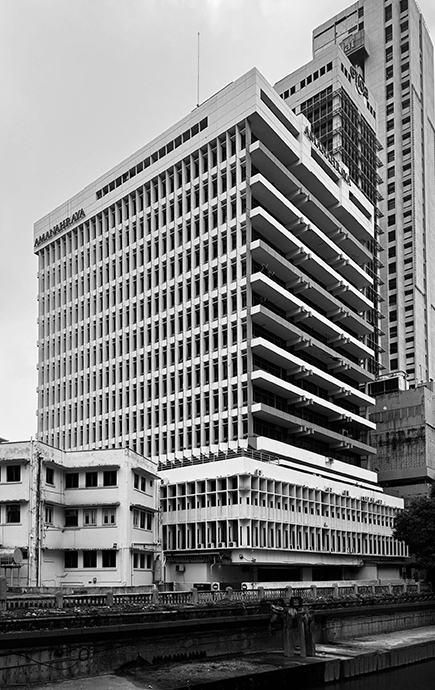
Caption: Old Chartered Bank building, Kuala Lumpur. Images by: Nawab Singh
Rather than fixing the building to one use, the pair designed for modular adaptability, so it could shift between offices, education and other functions without major structural overhaul.
"Most existing commercial buildings in Kuala Lumpur use air conditioning across 80 to 90 per cent of their footprint.” Singh says. “We flipped that ratio, achieving 94 per cent hybrid comfort and naturally ventilated space."
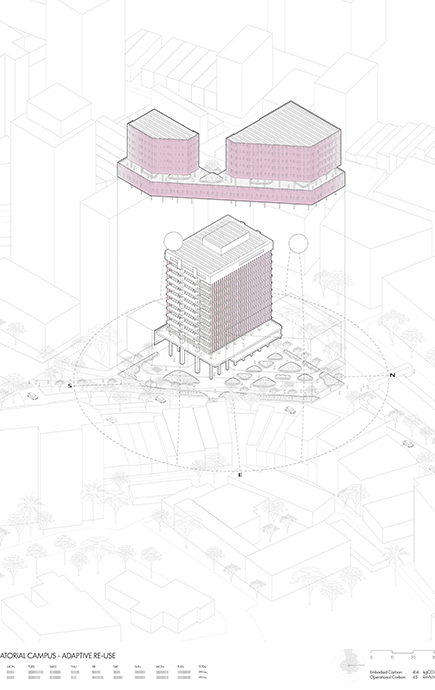
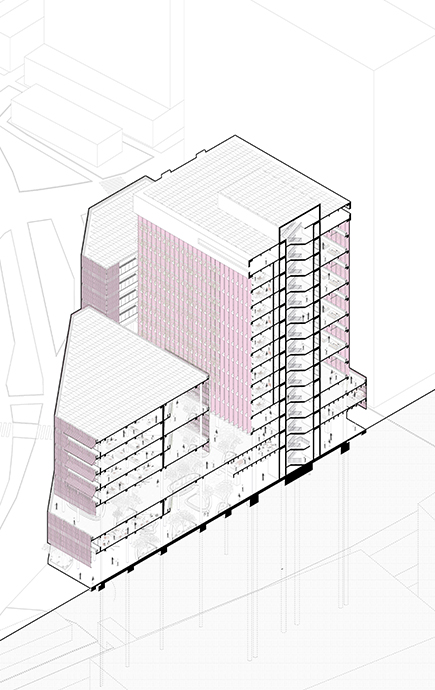
Images L-R: Nawab Singh - Exploded Site axo 1-400; Sudha Kandel - Sectional Axonometric B 1-200.
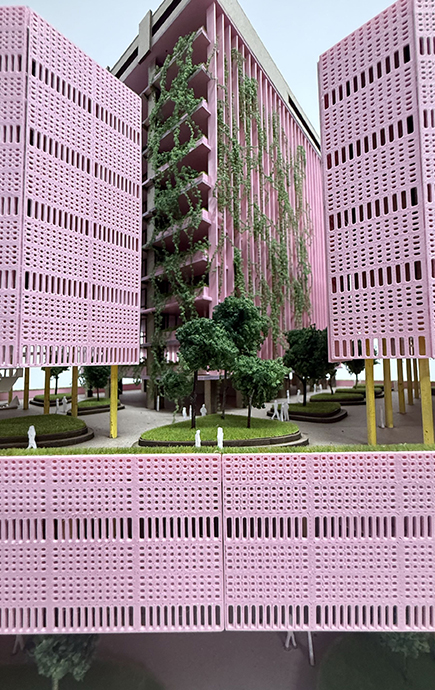
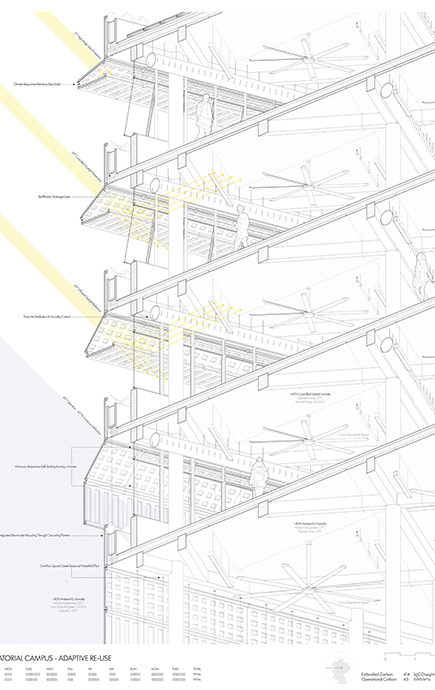
Images L-R : Sudha Kandel - Model Podium View B; Nawab Singh - Worms Eye Detail Drawing 1-25.
Design move: breathing envelopes, living voids
To sharpen shading and airflow, Kandel and Singh designed an operable double envelope of mass-engineered bamboo panels, and cut double-height voids into the building frame to let vegetation grow through it.
"Designing an operable double envelope using perforated bamboo panels allowed us to give the building its own set of sunglasses," Singh says. "Instead of relying on heavy air conditioning, we created a façade that responds dynamically to changing weather, proving that high-density tropical buildings can deliver exceptional performance while drastically cutting carbon emissions."
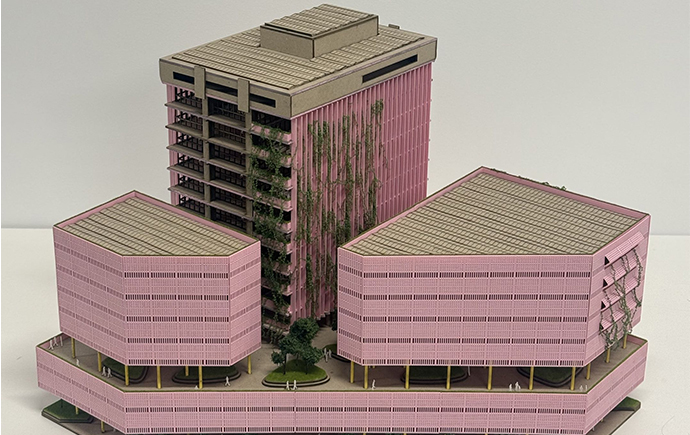
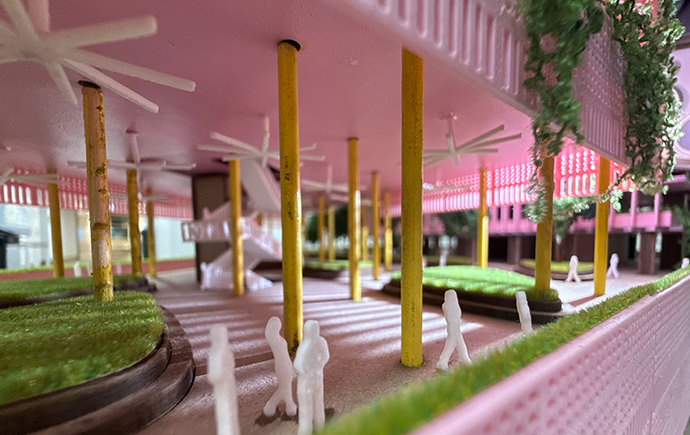
Images L-R: Sudha Kandel and Nawab Singh - Full scale model; Sudha Kandel and Nawab Singh - Web Model Podium closeup.
"We carved out double-height voids directly into the building frame so micro-jungles can grow and evolve alongside the climate," Kandel says. "It creates natural cooling pathways while giving the building a striking, living aesthetic, showing how architectural beauty and passive environmental performance can work together seamlessly."
Every week through the semester, the pair tested these ideas as physical greyboard models, tracking life-cycle carbon alongside each structural and design change.
"Focusing on weekly models pushed us to solve structural and performance questions before worrying about external appearance," Kandel says. "It built a practical understanding of how climate and carbon metrics directly shape spatial decisions."
Final review and industry insight
For their final review, students presented their proposals to an expert panel comprising Dr Yee Kee Ku (architect, urban designer, academic, and founder of AUD+R) alongside Monash Art, Design and Architecture (MADA) experts: Professor Mel Dodd (architect and Dean of MADA), Associate Professor Peter Graham (architect and executive director of Global Buildings Performance Network), Hae-Won Shin (senior lecturer, architect, and founder of LokalDesign), and Alexis Kalagas (urban researcher and strategic adviser to the Dean).
Carbon data, axonometric drawings and greyboard models together made the case for how equatorial architecture can adapt to rising global temperatures.
"The level of design thinking across these projects was genuinely impressive," Dr Ku says. "Students moved beyond surface-level sustainability to grapple with the harder questions of structure, carbon and climate all at once, and the results held up to real scrutiny."
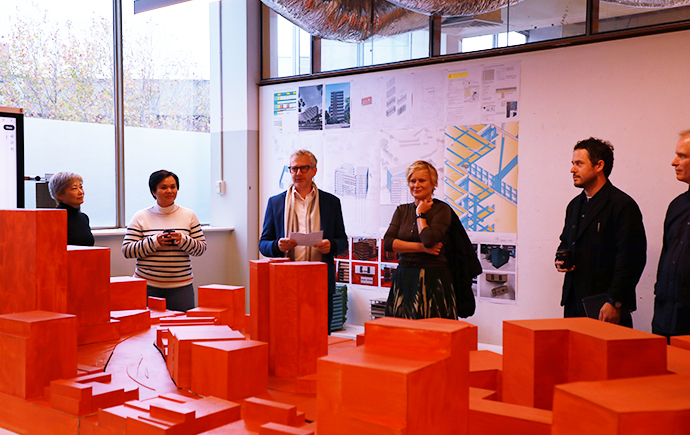
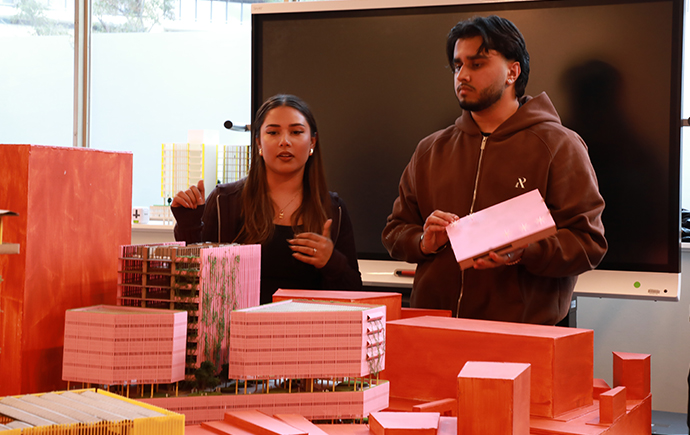
Images L-R: Final Review Panel: Hae Won Shin, Dr Yee Kee Ku, Professor Erik L'Heureux, Professor Mel Dodd, Alexis Kalagas & Professor Peter Graham; Sudha Kandel and Nawab Singh presenting at the final review.
For Professor L’Heureux, that rigour reflects exactly what the studio sets out to teach.
"Equatorial cities require architecture that works with climate rather than against it," Professor L'Heureux says. "By integrating adaptive reuse with precise carbon accounting, these projects demonstrate how existing buildings can be transformed into low-carbon, climate-responsive environments for the rapidly urbanising tropics."
Building confidence as designers
For Kandel, the studio’s real lesson was in how it was taught.
"Erik always welcomed our questions," Kandel says. "But he never gave us the answers. He suggested ideas, encouraged us to think for ourselves, and gave us the freedom to build our own confidence as architects."
"Traveling to KL, collaborating with our classmates, and learning directly from local firms gave us an incredible perspective on equatorial design," Singh says. "Having the agency to shape our project around carbon metrics pushed us to think outside the box and build real confidence as future architects."
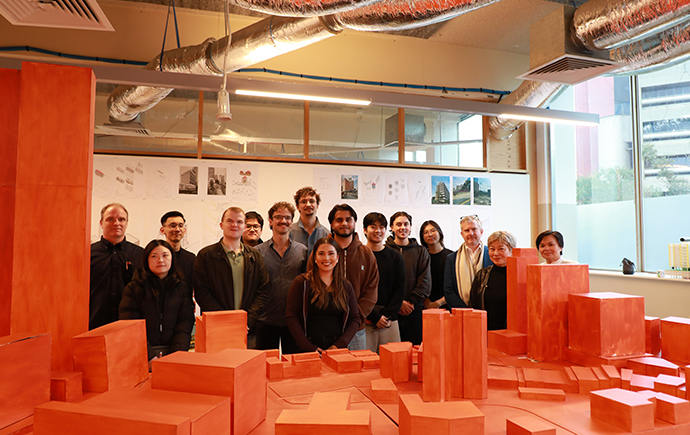
Image: Hot Air Studio Group featuring far left: Professor Peter Graham, Centre: Sudha Kandel and Nawab Singh, and far right: Professor Erik L'Heureux, Haewon Shin and Dr Yee Kee Ku.