
Monash Architecture students blend craft and concept at Abbotsford Convent
Monash Architecture students blend craft and concept at Abbotsford Convent
First-year Monash University Bachelor of Architectural Design students Esther Anderson and Connor Haughie recently exhibited their work alongside their cohort in the Work in Progress: Lost Trades Monash Architecture Student Exhibition. The event was held at the historic Abbotsford Convent and marked their first public exhibition and a significant early milestone in their architectural design education.
Held at one of Melbourne’s most iconic heritage sites, the exhibition invited all first year Architecture students to design temporary studios for artisans practicing “lost trades” – crafts that have faded in the face of modern industrialisation. The challenge wasn’t just conceptual, it was deeply contextual. Students had to work within strict heritage overlays, consider spatial and user needs, and respect the delicate fabric of the Convent’s architecture.
Crafting for the craftsperson
For Esther Anderson, the trade of folding knife making offered the perfect fusion of form, movement, and metaphor. Inspired by the intricate work of Australian knife maker Shaun McIntyre, Anderson’s design abstracted the folding motion of the knife into a kinetic, angular studio that could shift between working and display modes.
“My design swings open like a blade,” she explained. “It’s compact in its everyday state, but unfolds for markets or public demonstrations, just like the tool it was inspired by.”
Anderson based her concept on motion studies, architectural sketching, and close reading of the Rosina Courtyard—a layered site of cloisters, colonnades, and community.
The assignment also offered a rare opportunity to engage in hand drawing as a primary mode of expression.
“Drawing everything by hand was a slow and sometimes frustrating process,” she said, “but the result is more grounded and human. There’s a warmth in analogue work that digital tools can’t replicate.”
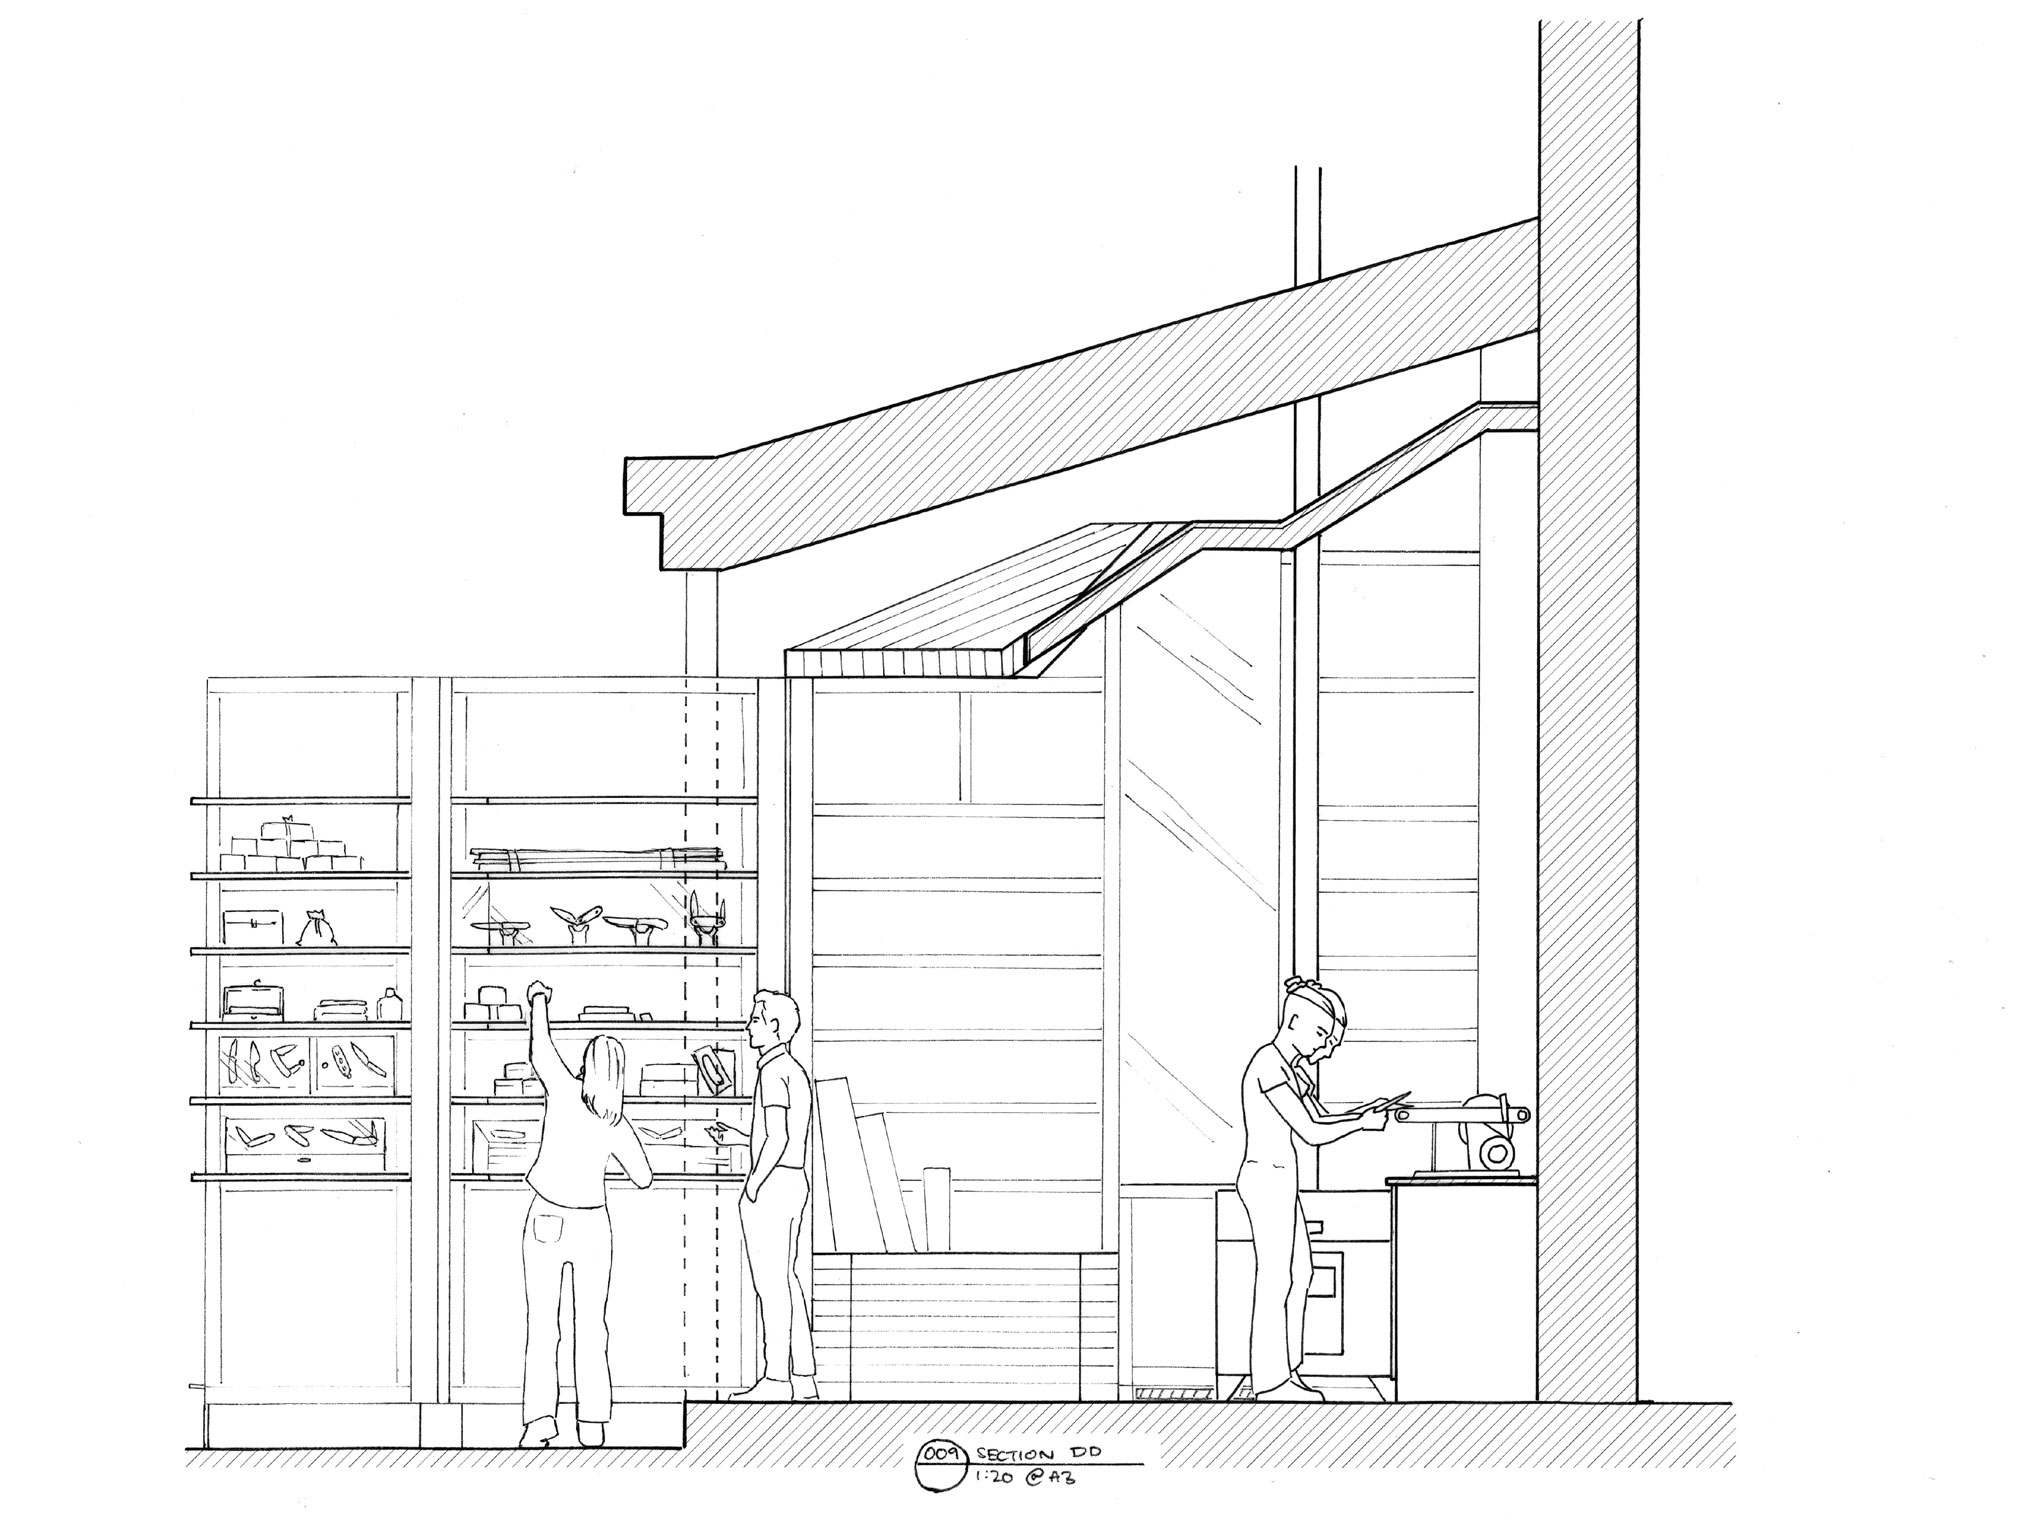
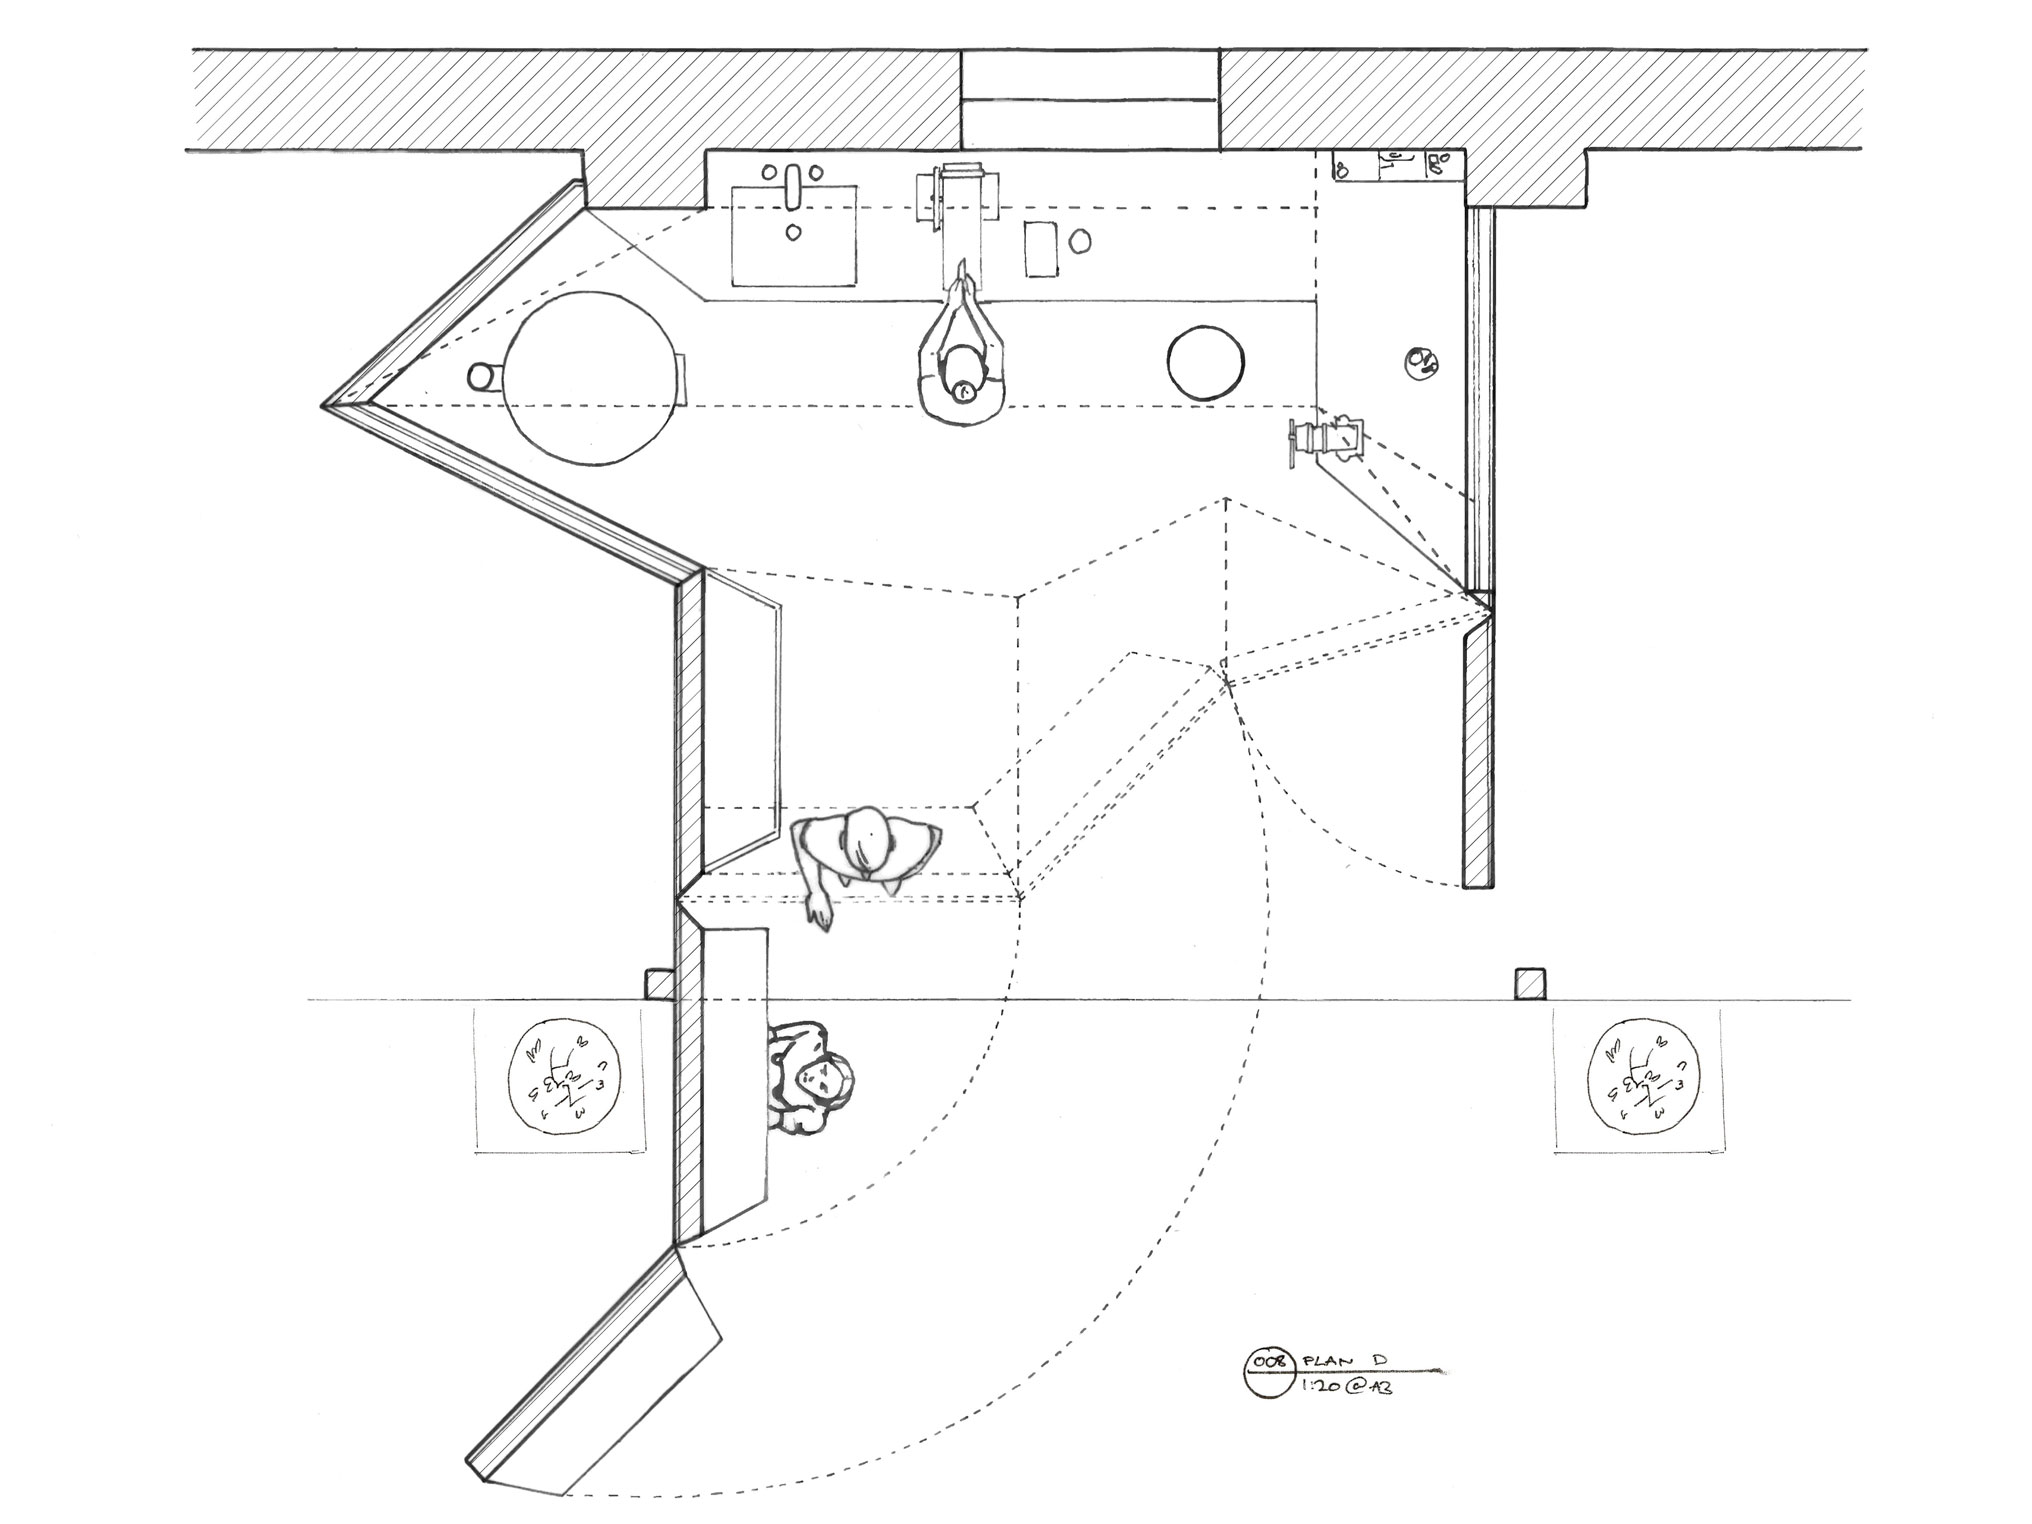
Images: Architectural drawings by Esther Anderson
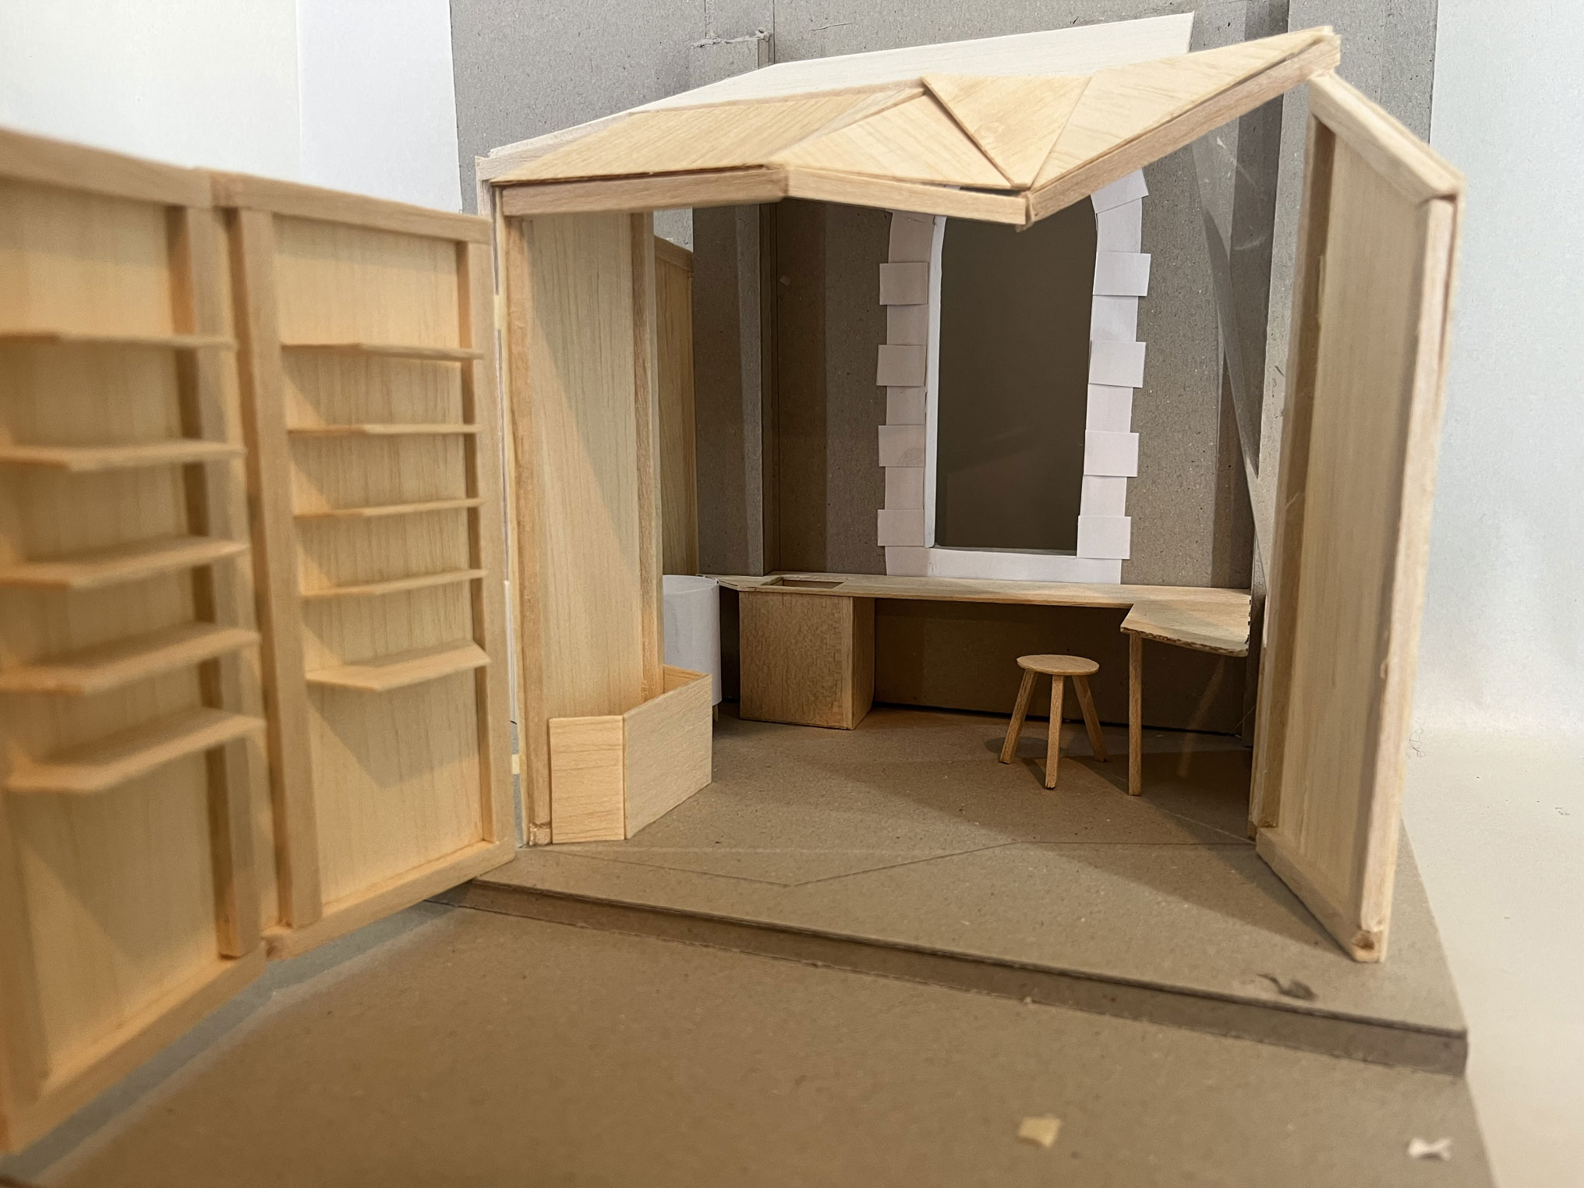
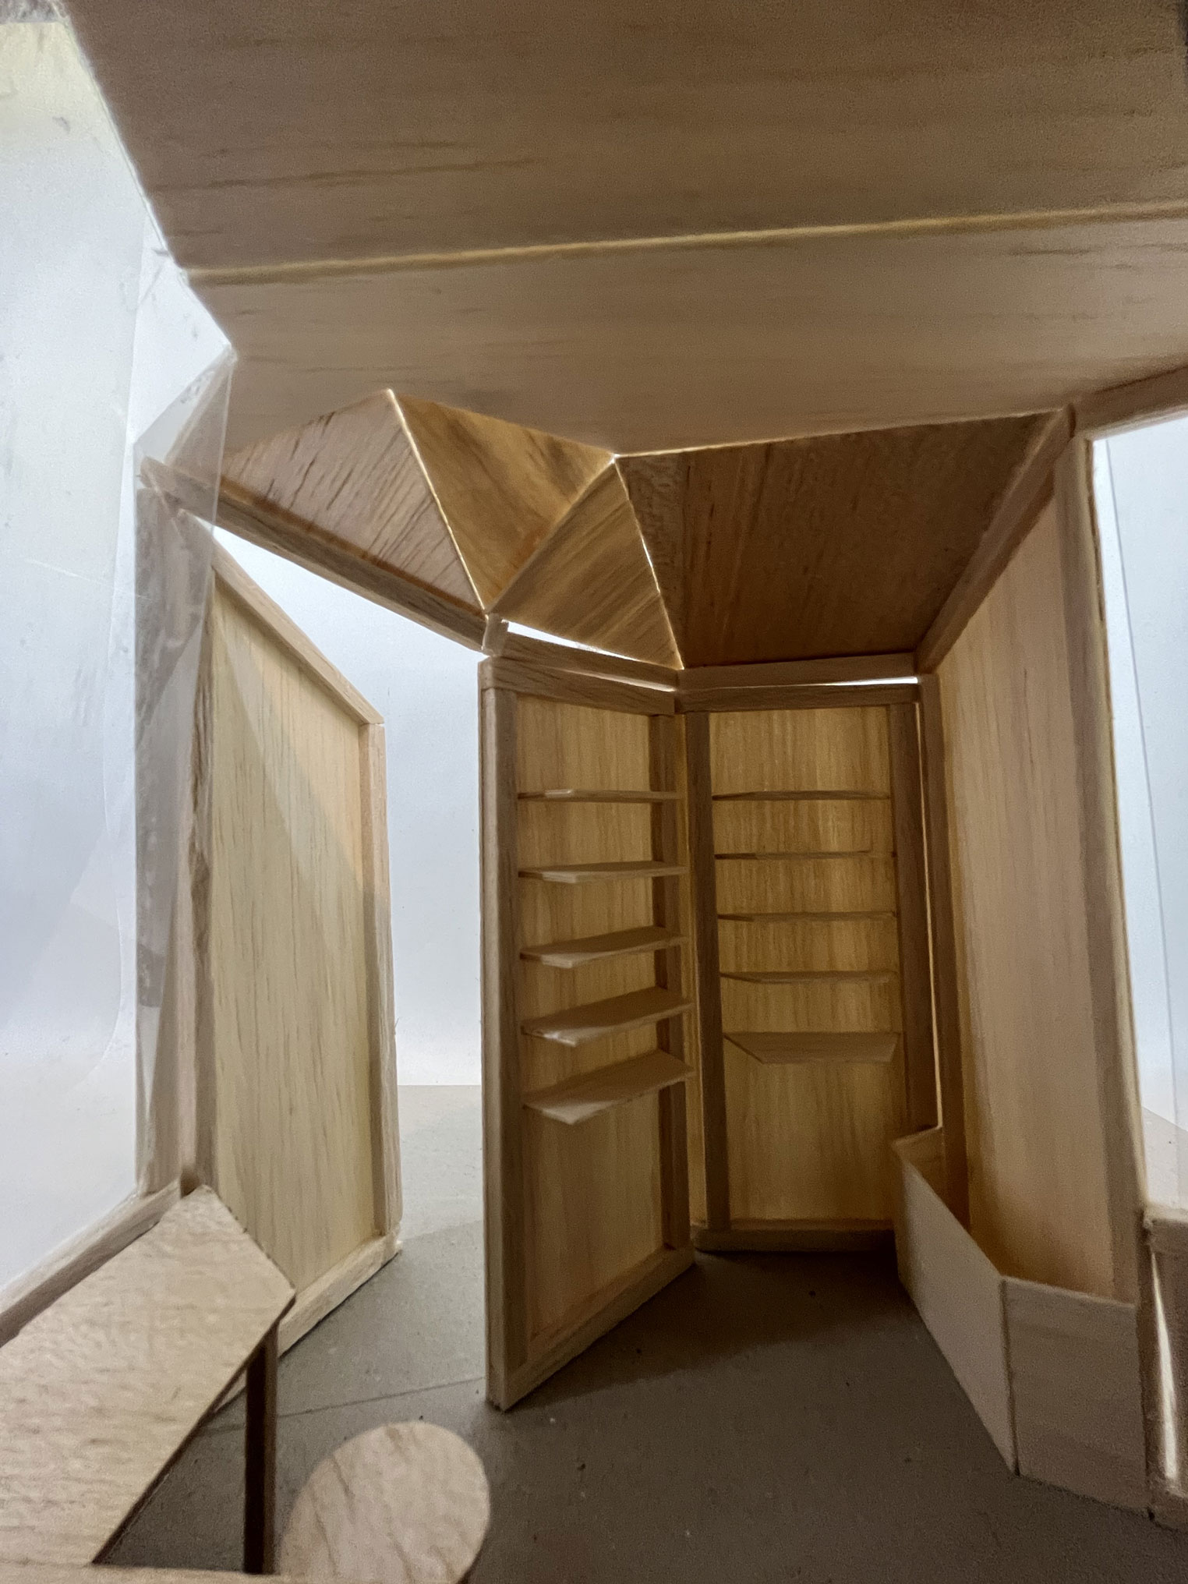
Images: Architectural models by Esther Anderson
Printmaking in folded planes
Connor Haughie focused on printmaking, investigating both the process and materiality of the craft. He deconstructed the artisan’s workflow into a spatial sequence, mapping how the body interacts with ink, press, and paper.
“I was fascinated by how much the process of making could inform the space itself,” he said. “Paper and card even became central materials in my model-making process, guiding the form through folds and layering.”
The final structure reflected the iterative and tactile nature of printmaking, an open, responsive space designed to adapt to both audience engagement and solitary work.
For Haughie, working within the historical context of Abbotsford Convent offered a new lens on adaptive reuse.
“Working at the Convent showed me how powerful it is to layer new meaning onto existing structures,” he said. “It’s something I want to explore in future projects.”
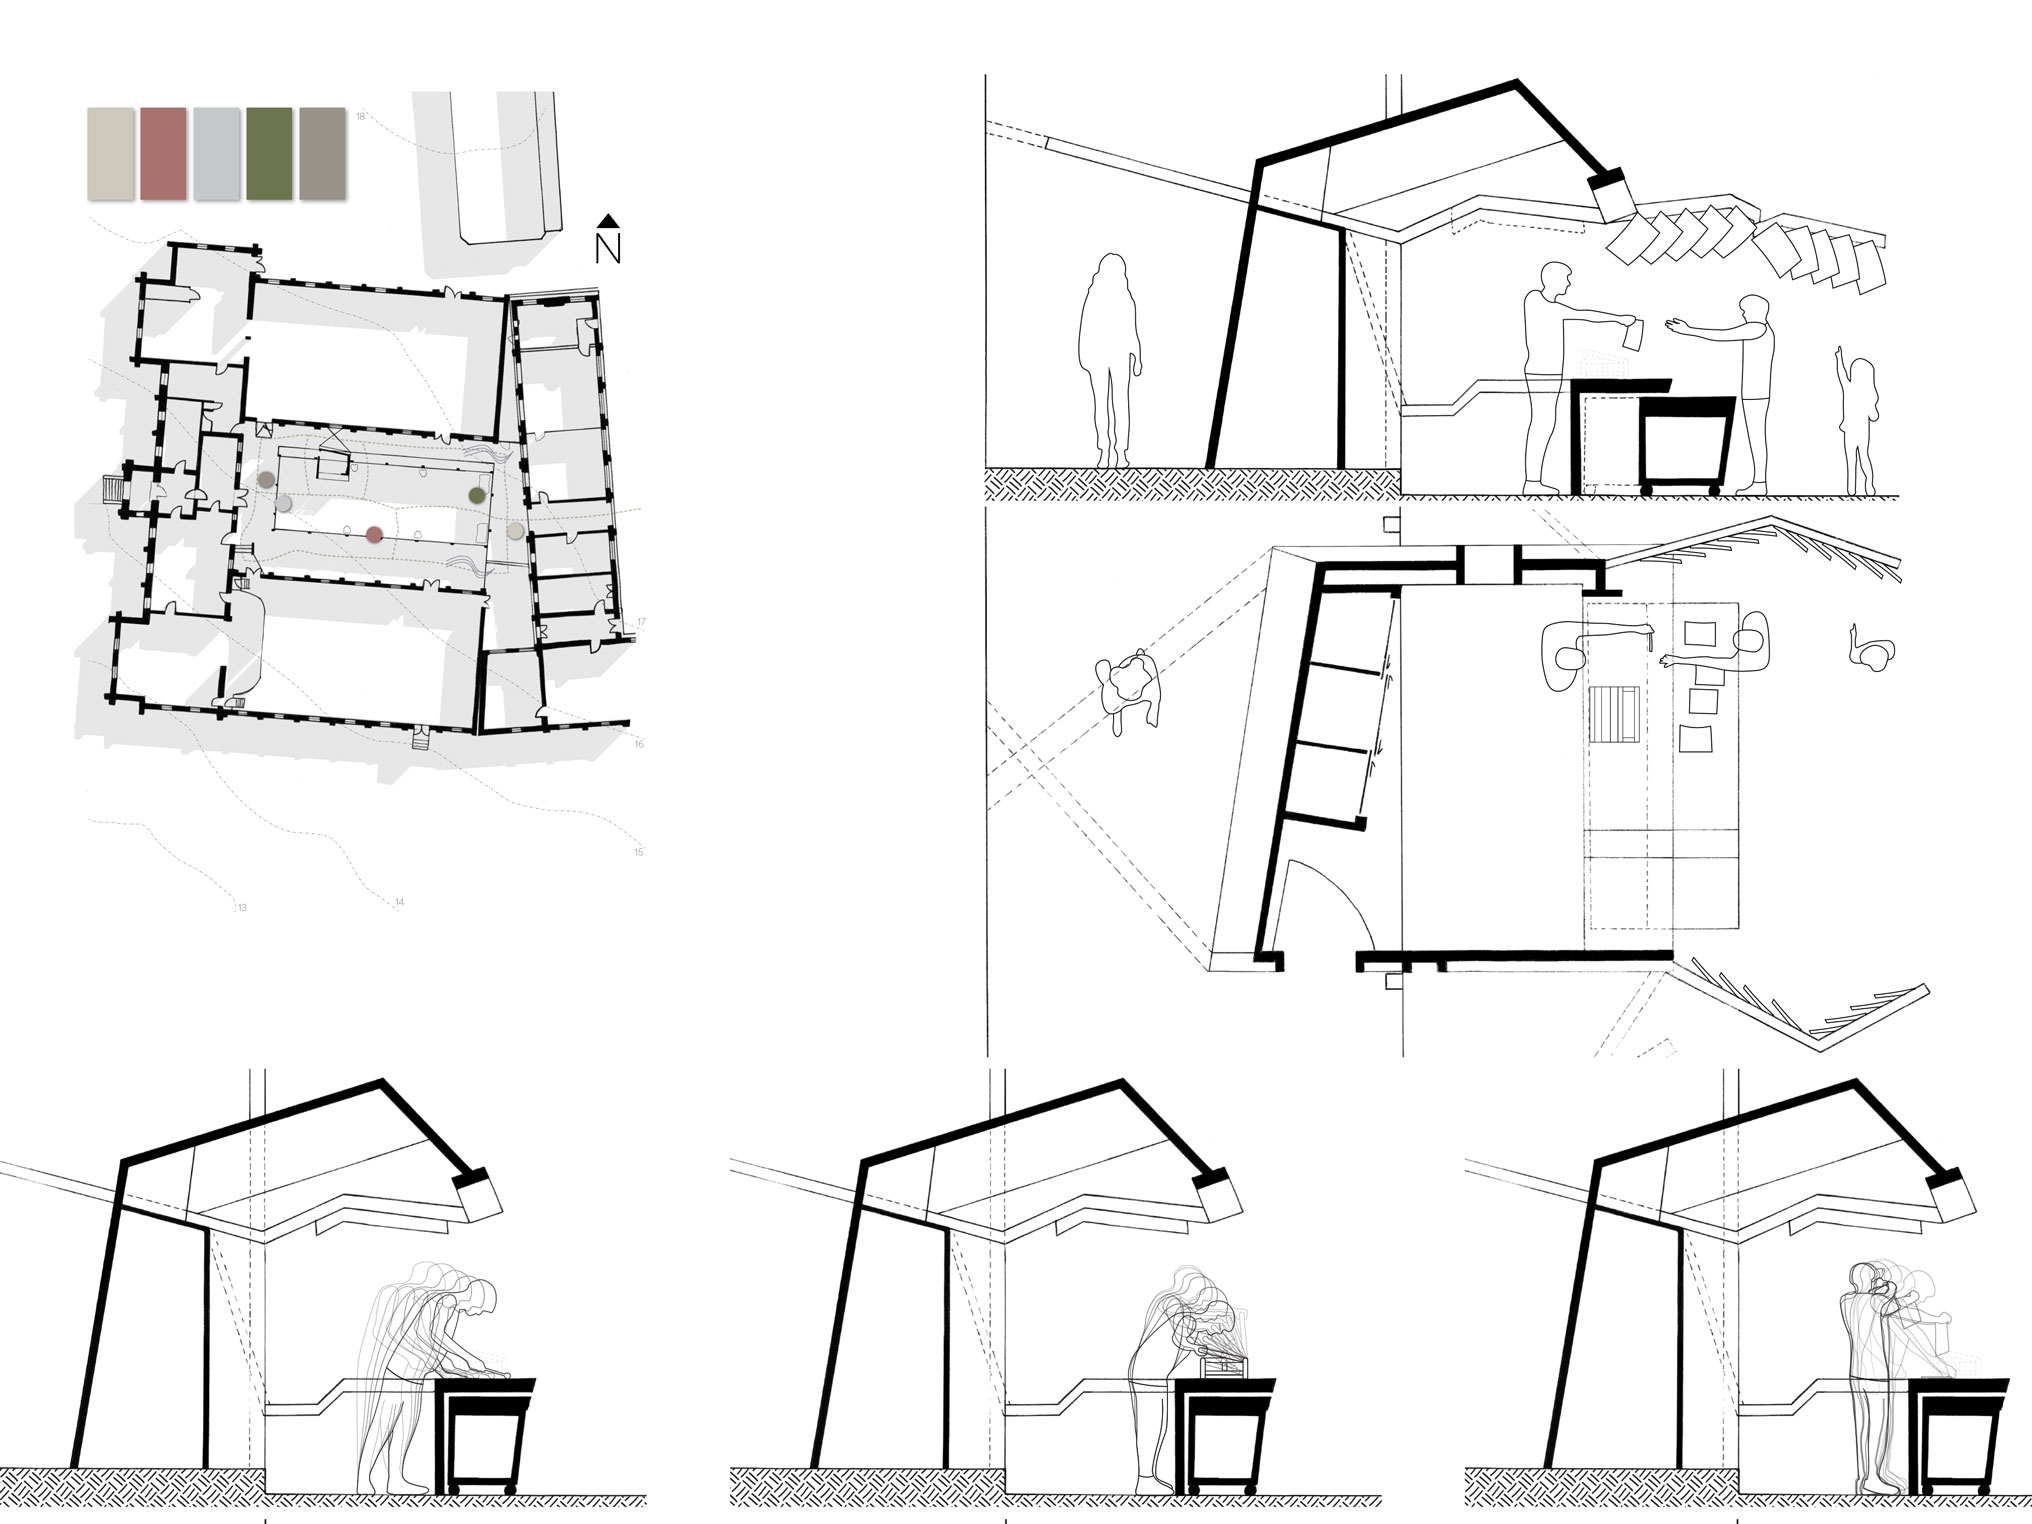
Images: Architectural drawings by Connor Haughie
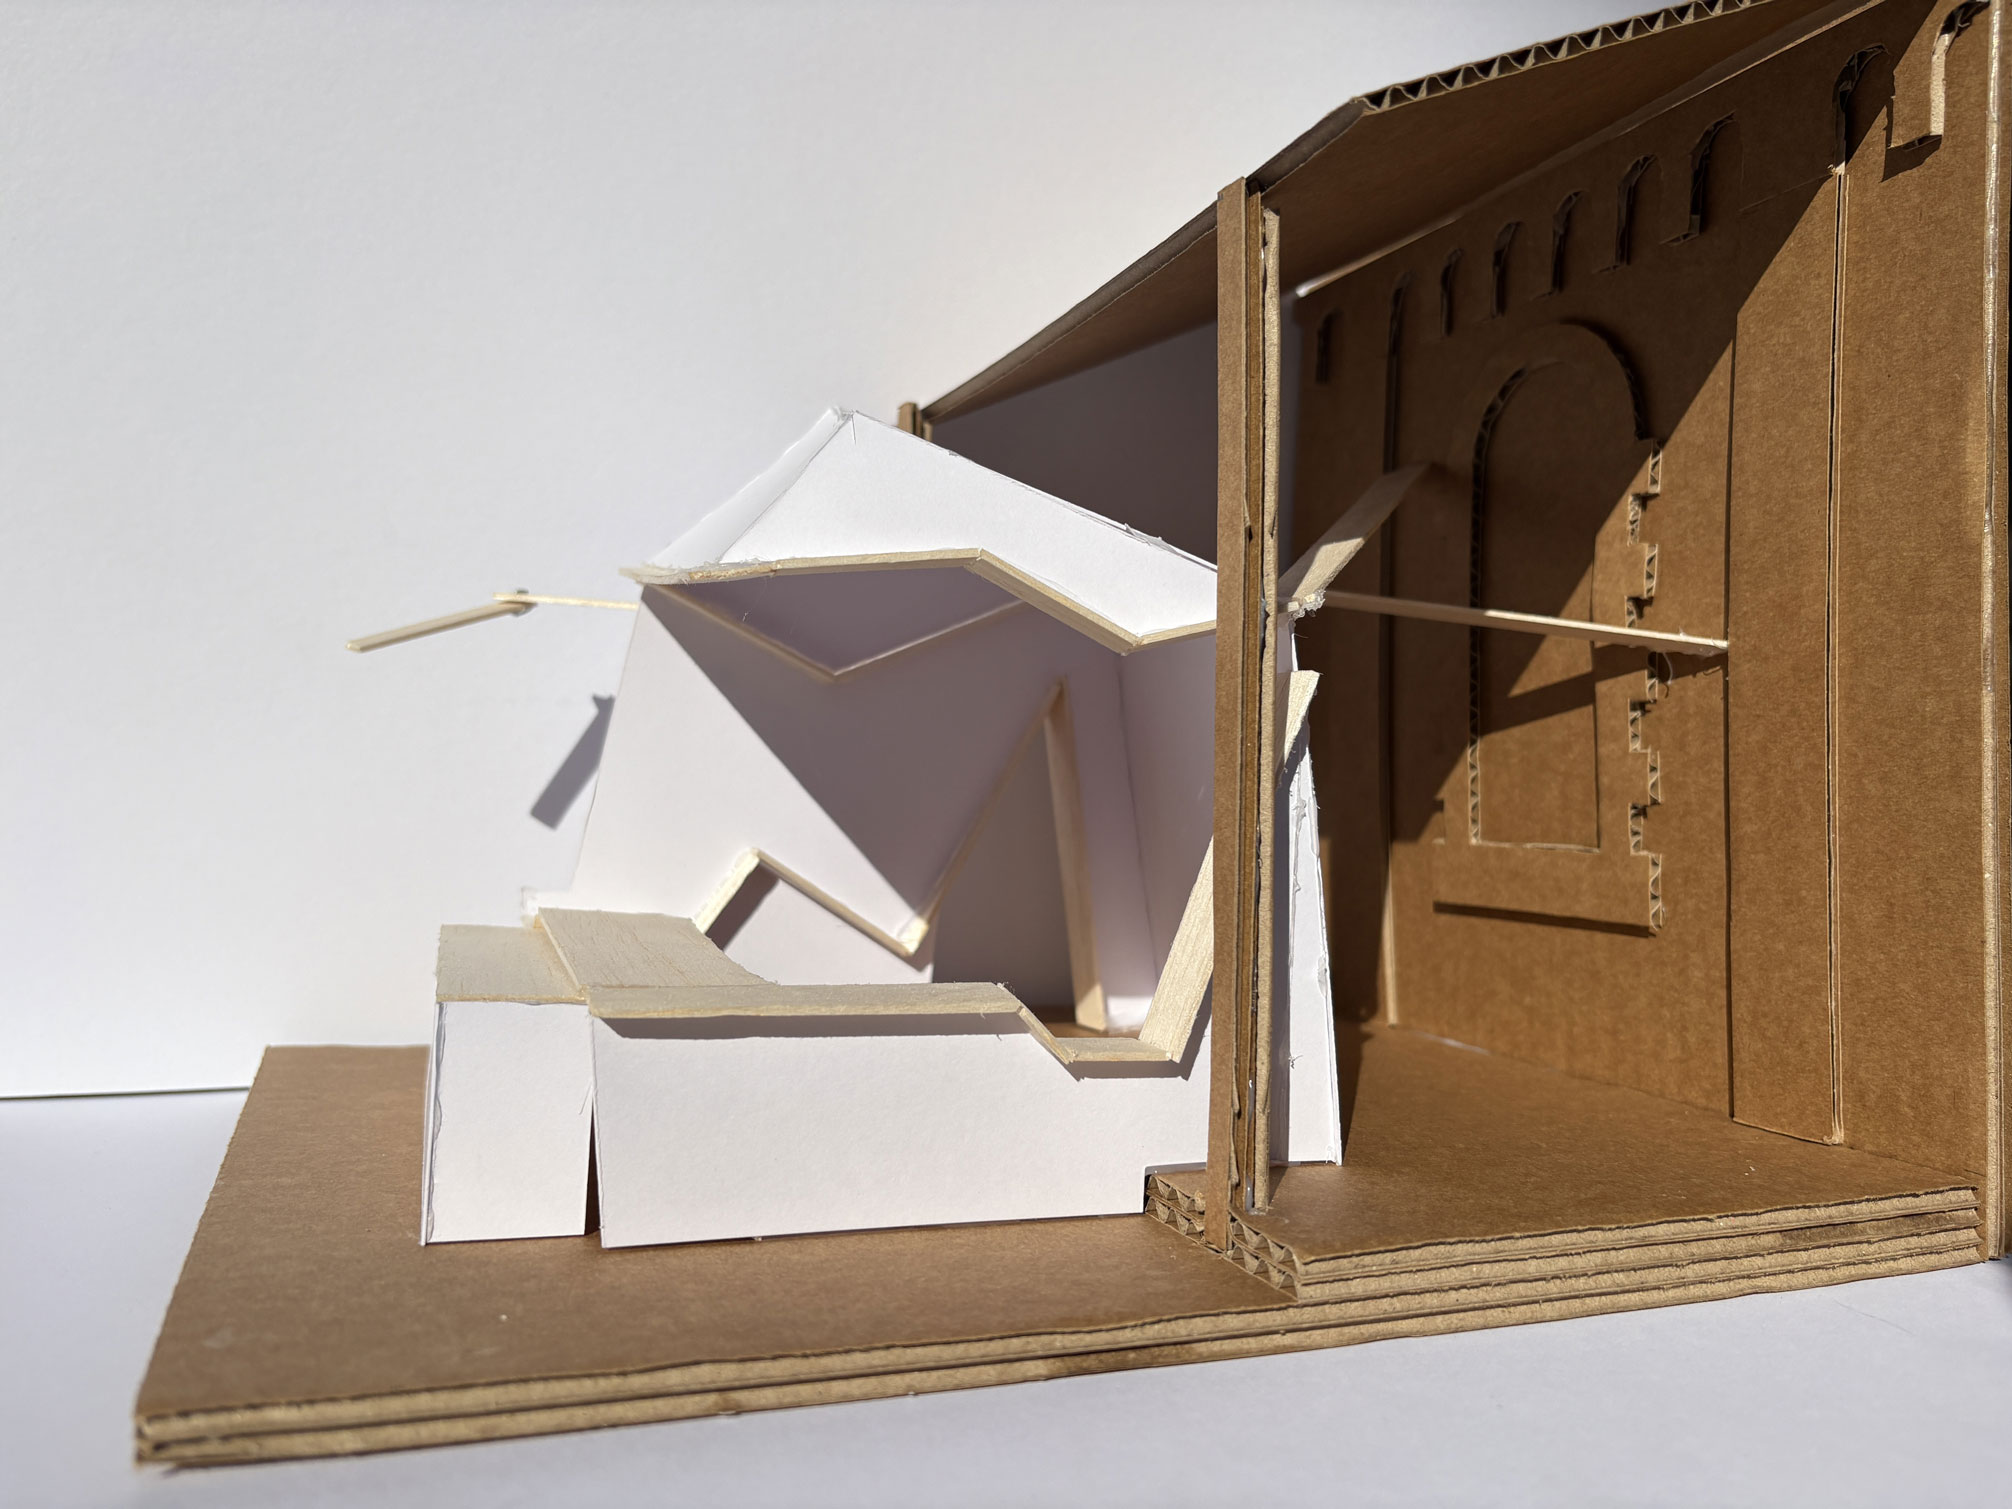
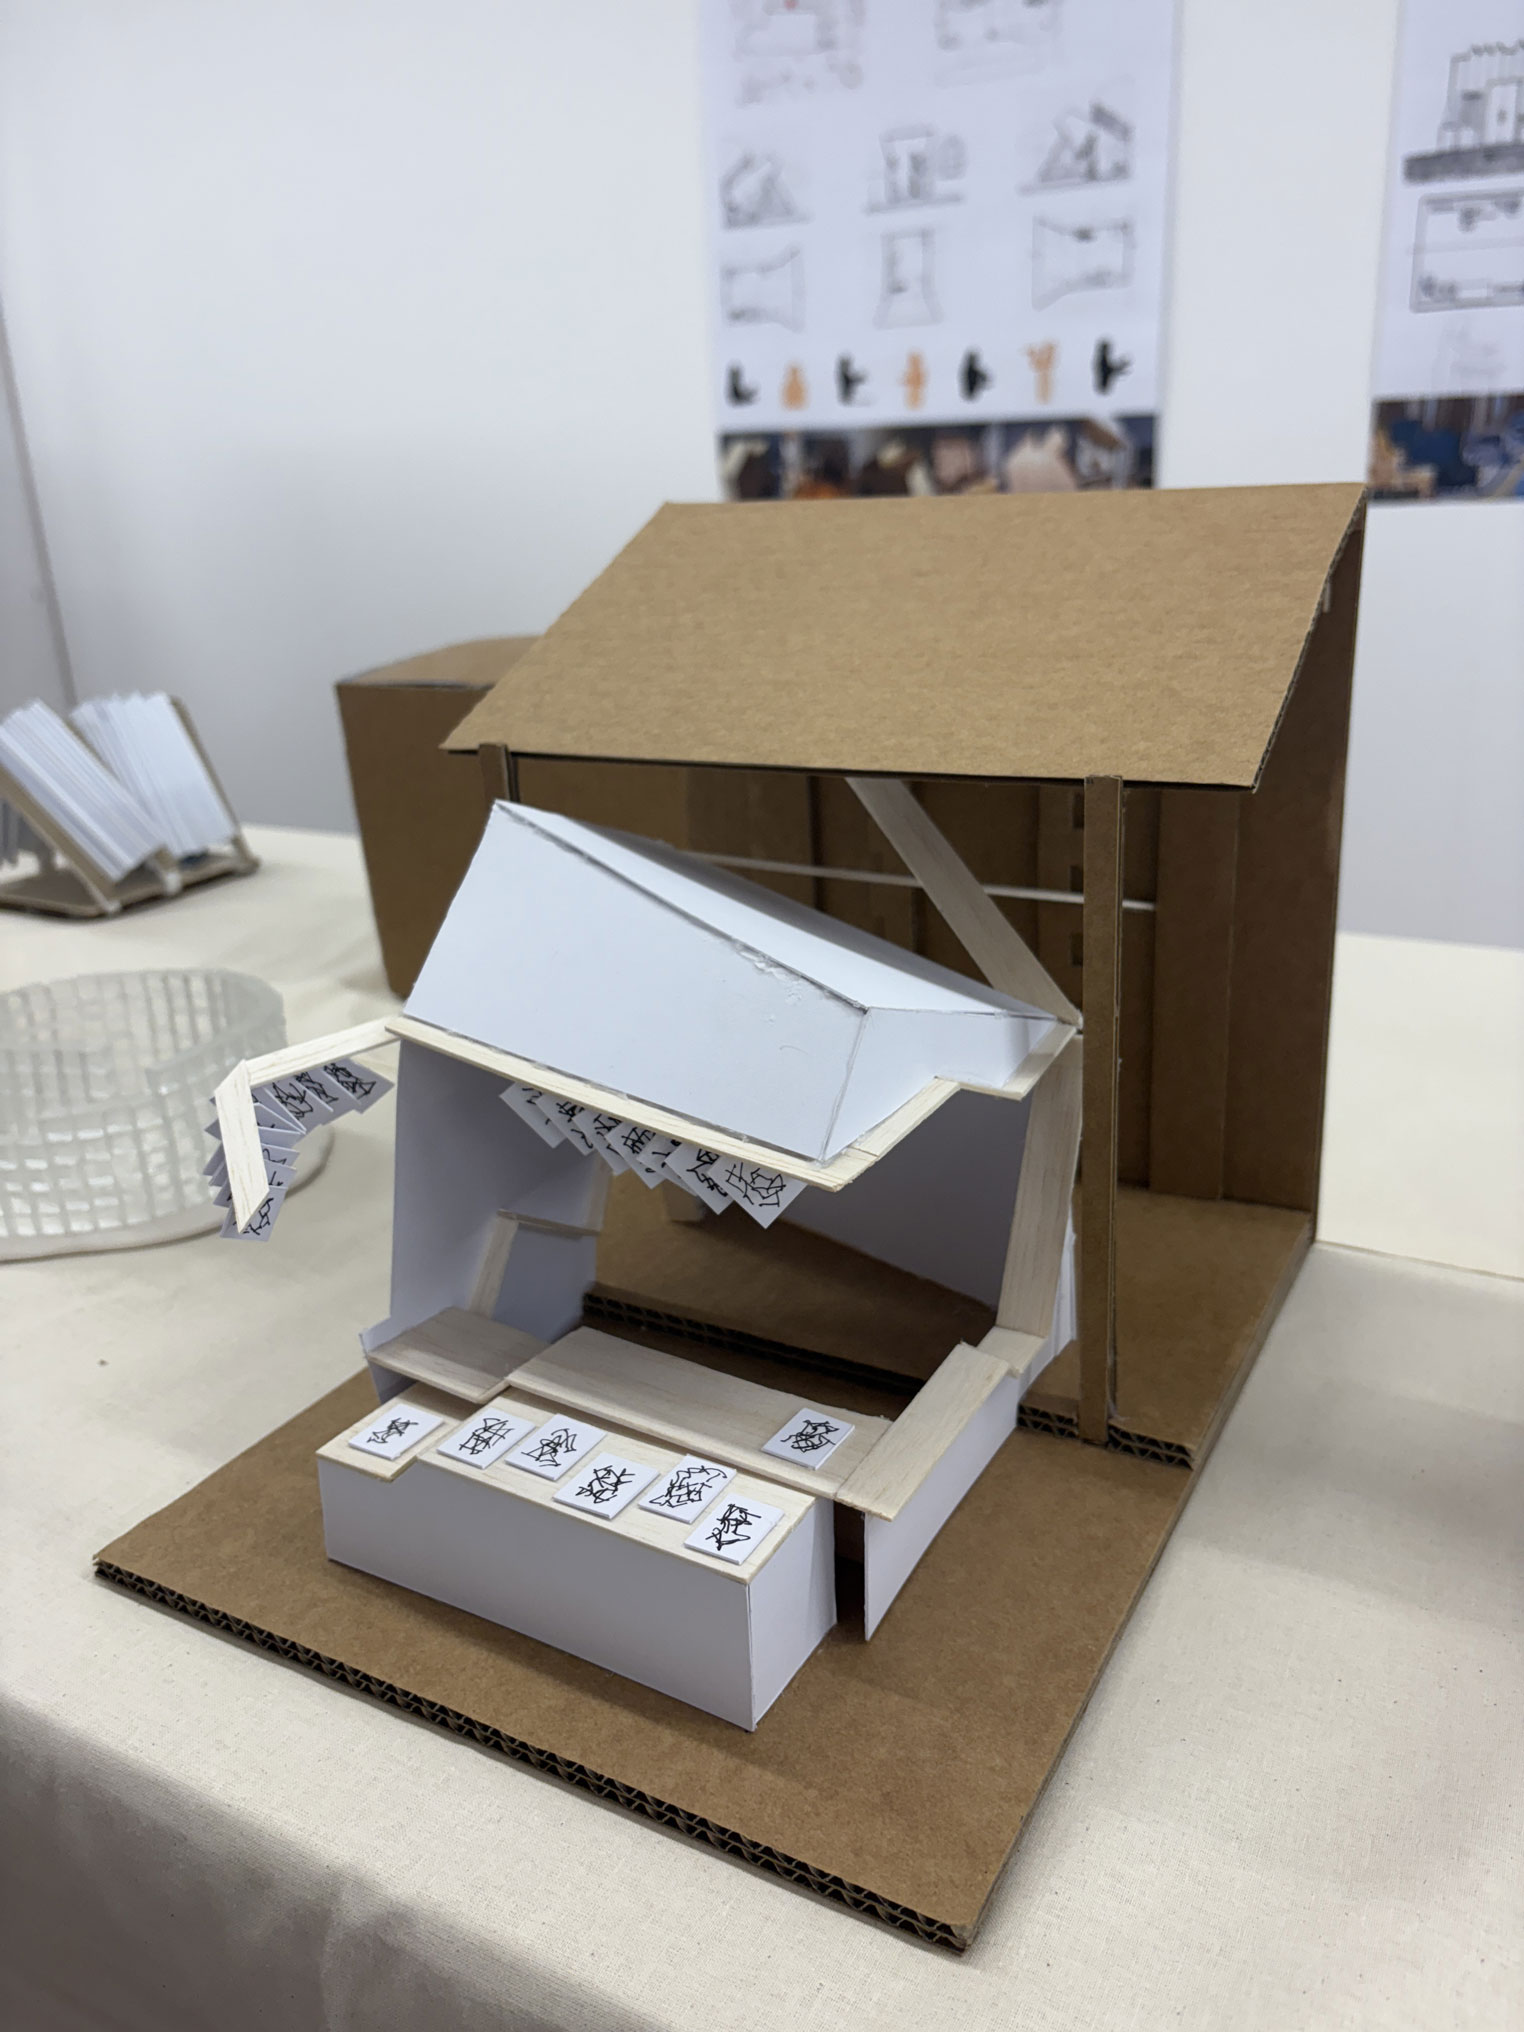
Images: Architectural models by Connor Haughie
From Studio to Public Space
Unlike typical studio projects assessed within the classroom, exhibiting in a public space elevated the students' sense of purpose and ownership. For both Anderson and Haughie, the experience reshaped how they understood the role of architecture—not just as a technical discipline, but as a craft rooted in human connection and historical continuity.
“Seeing the work installed in the Convent among all the other projects was rewarding. It was clear how much thought and care had gone into it,” said Anderson. “It felt like we were all working together, not for grades, but for something bigger.”
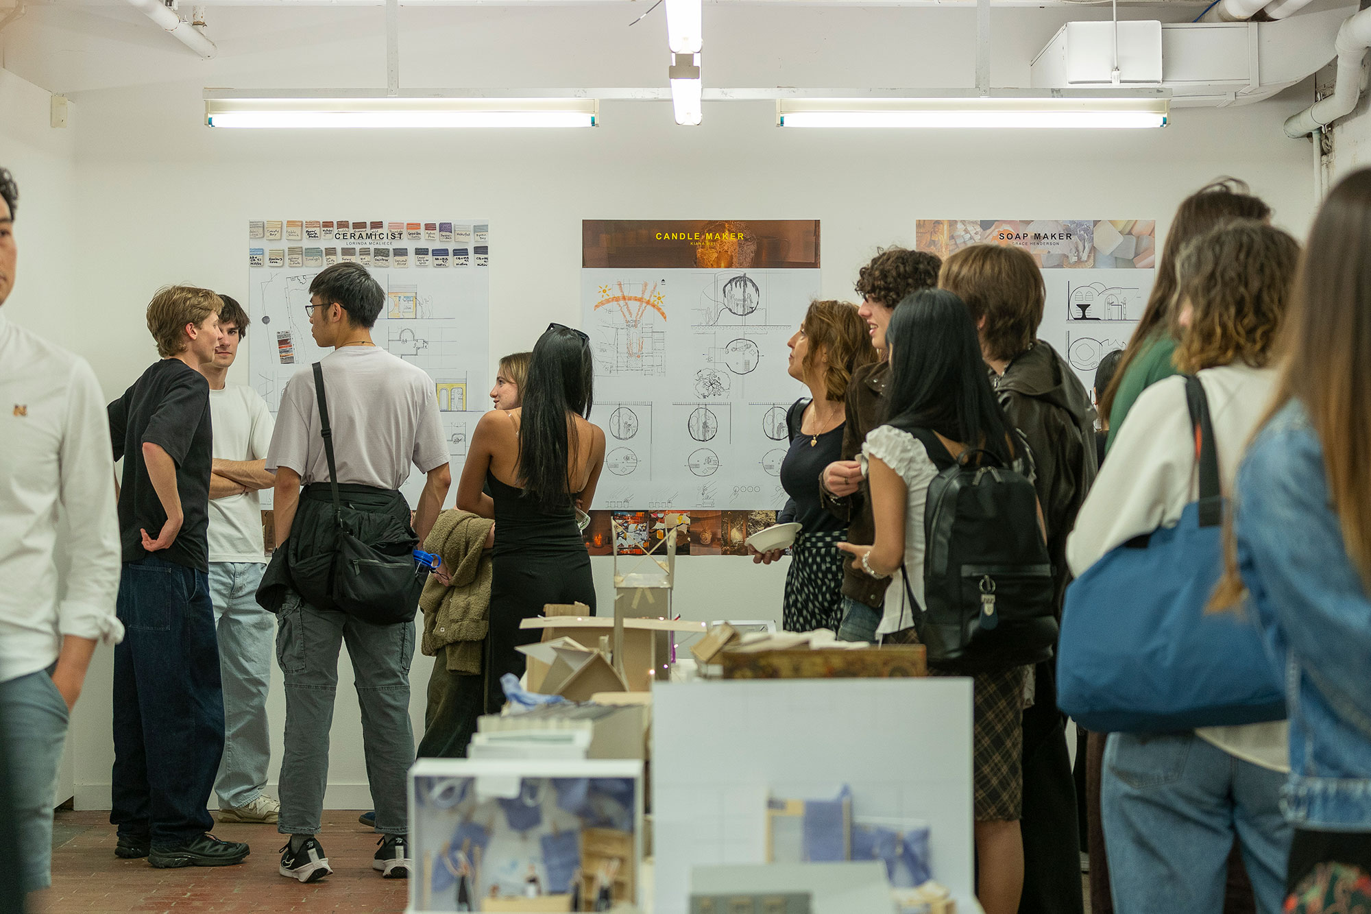
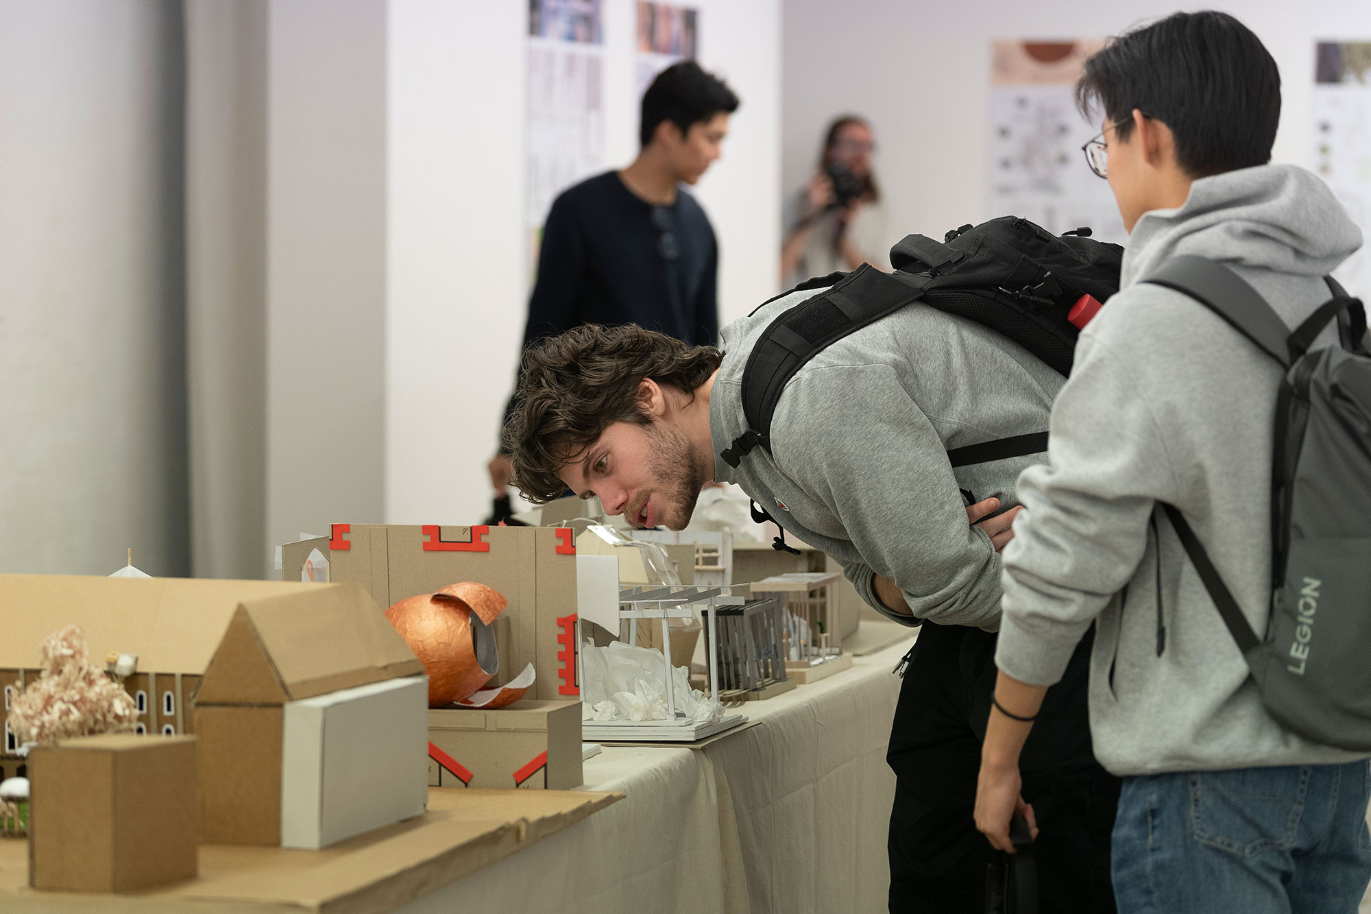
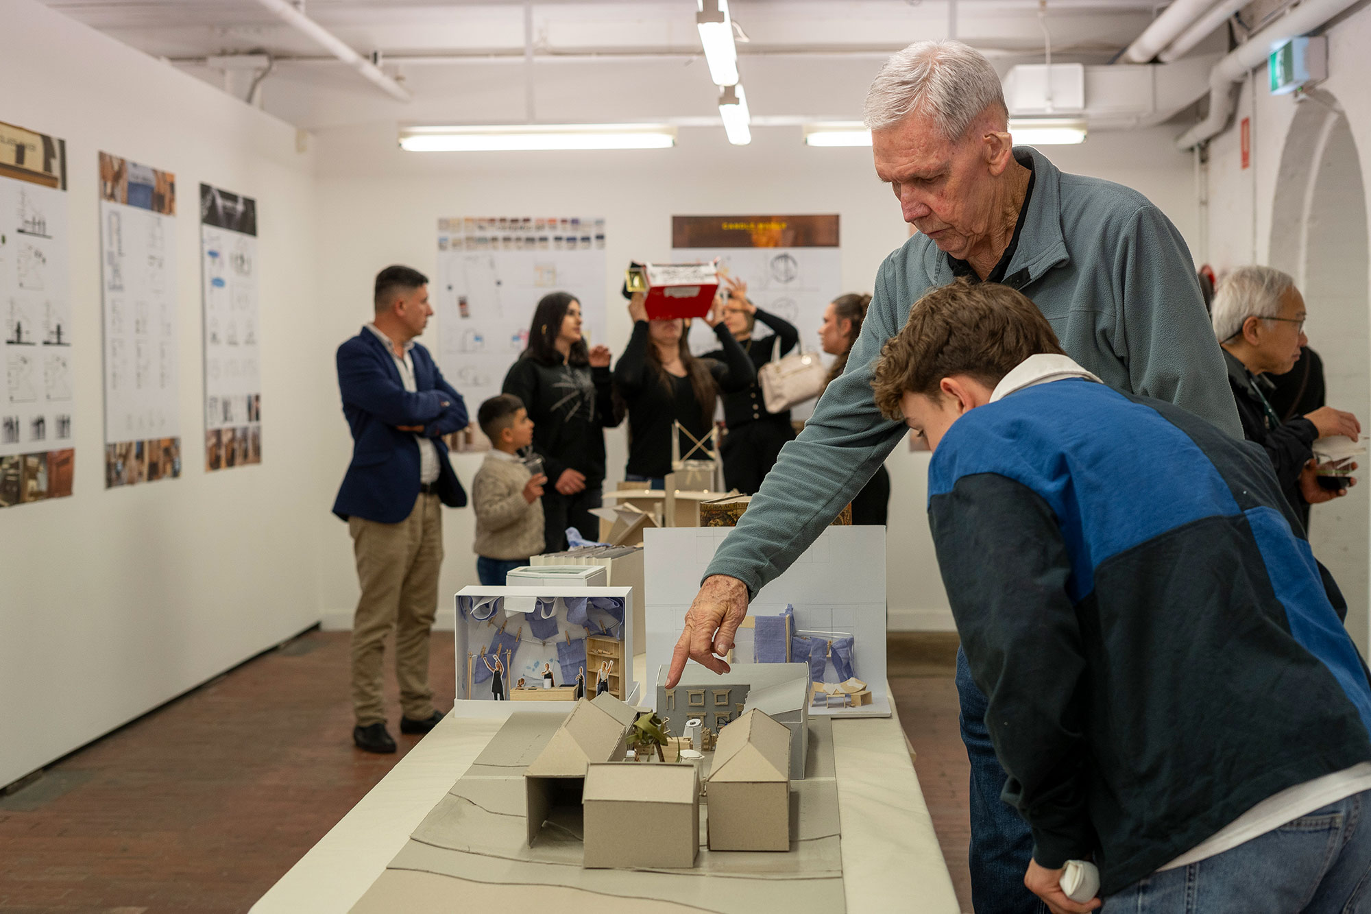
Images: Work in progress exhibition at Abbotsford Convent. Photography by Sharlene Tengra.
Studio Reflections
The project was led by Monash Architecture lecturers Dr Rachel Couper and Jhana Pfeiffer-Hunt, who guided the students through a complex but rewarding design challenge.
“This studio was inspired by the Abbotsford Convent site and the Lost Trades Fair and gives students an early opportunity to grapple with real-world constraints like site history, client needs, and public presentation,” said Dr Couper. “It’s amazing to see how confidently they rose to that challenge, even in their first year.”
Pfeiffer-Hunt emphasised the connection between architecture and embodied making:
“Projects like Work in Progress: Lost Trades show students that architecture is not just about form. It’s about people, tools, history and imagination,” she said. “Esther and Connor’s work was both thoughtful and ambitious, and they should be proud.”
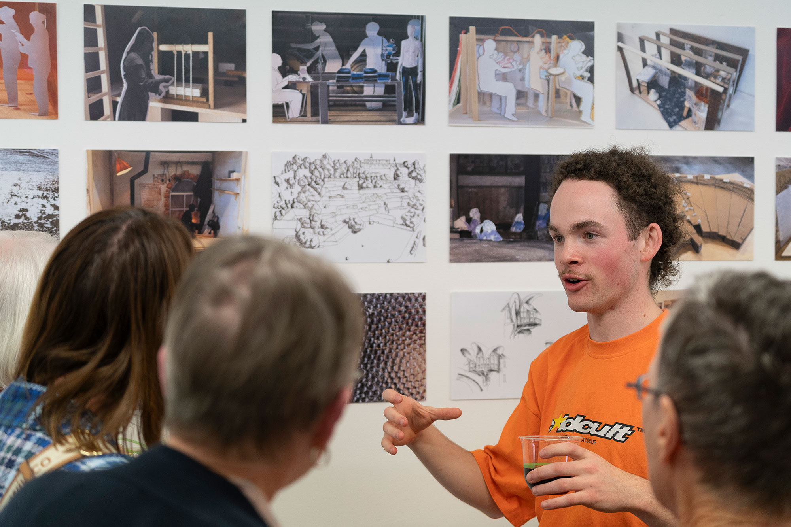
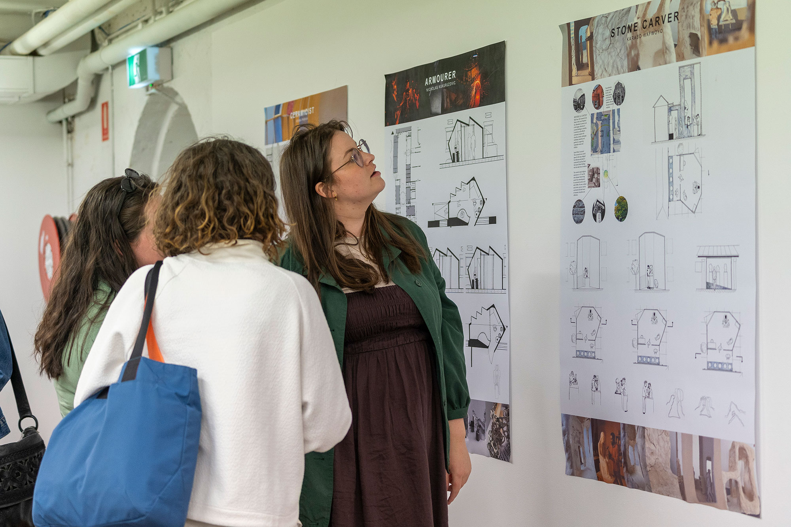
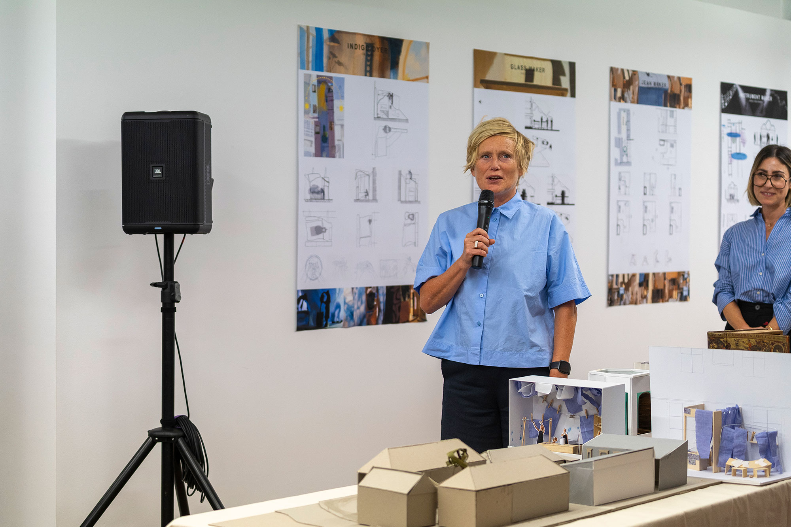
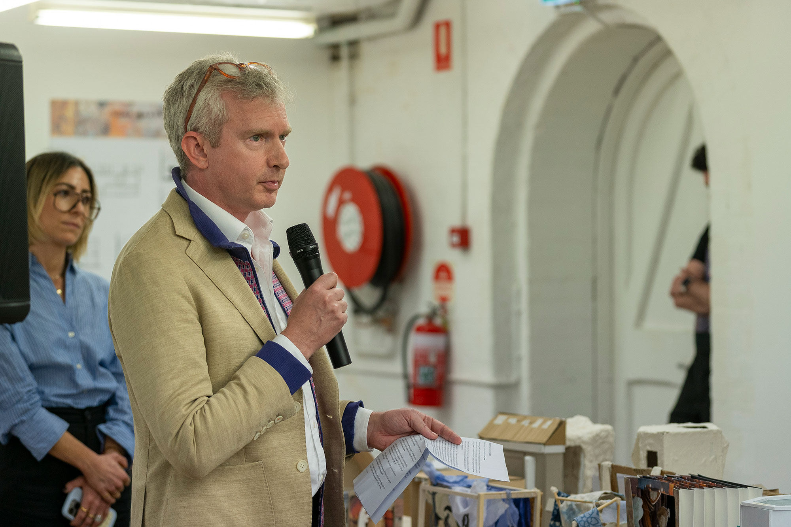
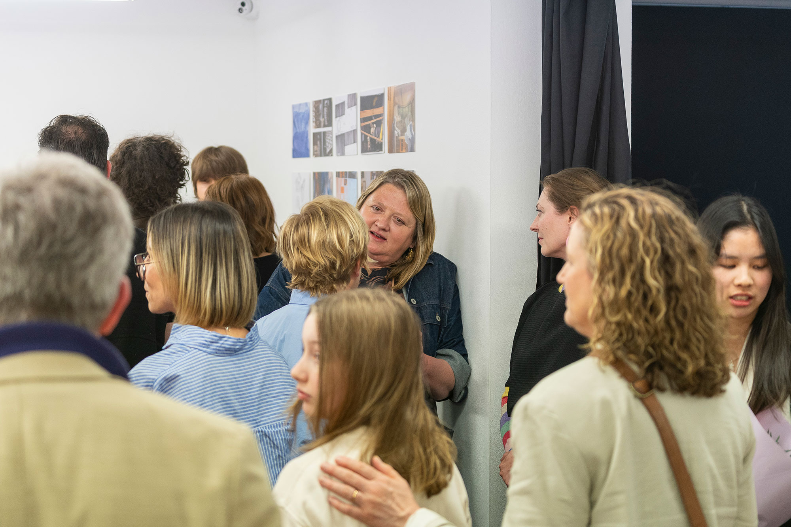
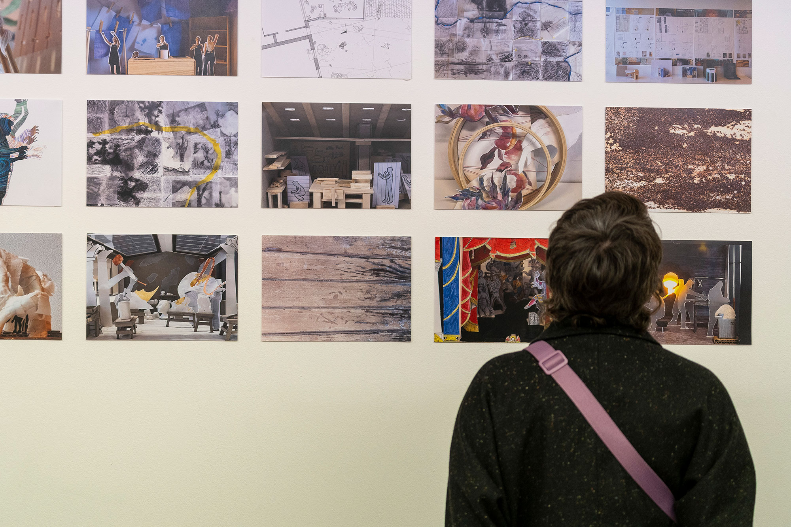
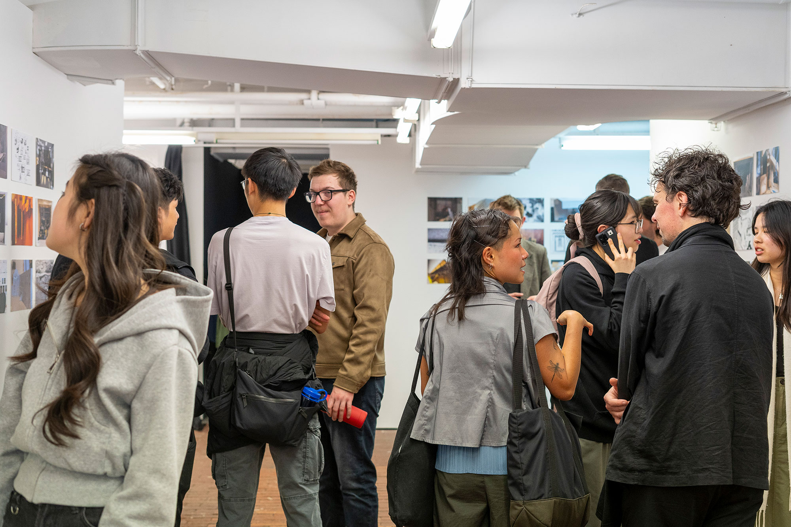
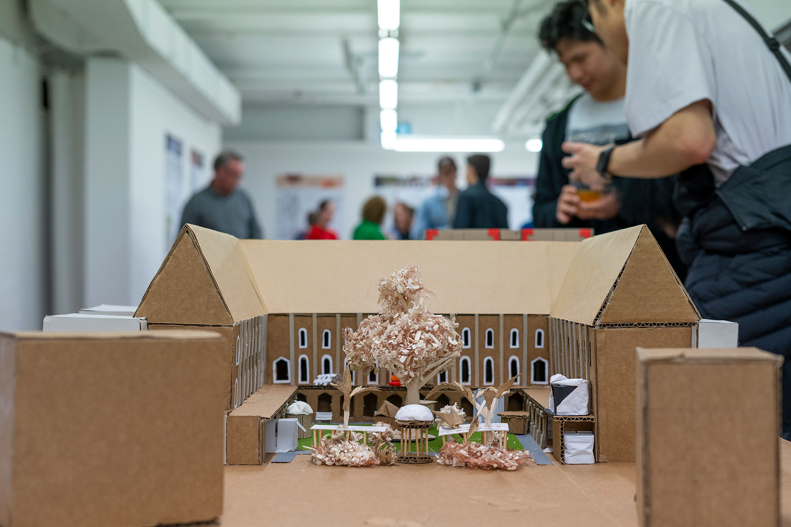
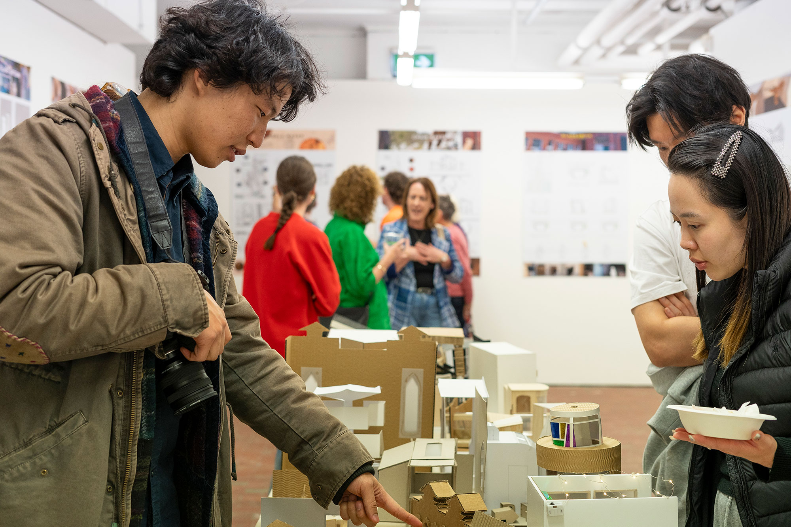
Images: Work in progress exhibition at Abbotsford Convent. Photography by Sharlene Tengra.
Looking Ahead
With the Work in Progress: Lost Trades Exhibition now behind them, both students are already thinking about the future.
“This project reminded me that architecture doesn’t have to be perfect, it just has to be human,” said Anderson. “It’s in the imperfect line, the fold of a model, the way something moves. That’s where design becomes real.”
For Haughie, the project also opened new paths of inquiry:
“I want to keep exploring how historical and contemporary ideas can coexist in design,” he said. “Architecture is most effective when it responds to the cultural and social context.”