
Monash architect takes fourth place in global Seoul sports complex design bid
A design co-led by Monash University Architecture Senior Lecturer Hae-won Shin has taken fourth prize in a high-profile international competition to design a 50,000-square-metre sports complex in Seoul, South Korea.
Representing Monash Art, Design and Architecture (MADA) through her practice Lokal Design, Shin formed part of a shortlisted consortium alongside Swiss practice HILDEBRAND Studio and landscape firm Studio Vulkan. Monash was the only Australian university involved in the public tender for the Gwangjang-dong multi-purpose sports facility. Out of 48 international entries, the scheme marked the first time two female-led architectural practices reached the top five in a public competition of this scale in South Korea.
Large civic projects in South Korea are traditionally dominated by major engineering and corporate firms with thousands of employees. Securing fourth place as an atelier consortium demonstrates how research-led university practices can shape global infrastructure.
Located between Achasan Mountain and the Hangang River, the Gwangjang-dong site has remained physically disconnected from surrounding neighborhoods since 1978. The brief from the Seoul Metropolitan Government called for a major sports complex equipped to host international combat sports competitions, including Taekwondo, Judo, and Wrestling. The team was tasked with linking existing municipal facilities, including a youth centre, sports centre, and concert hall, into a cohesive public space.

Image: Gwangjang-Dong site in Seoul, Sth Korea
Instead of a traditional closed arena, the consortium designed a hybrid mass-timber stadium that opens to the surrounding parkland on four sides. By sinking the primary combat arenas underground, the design created a public concourse that doubles as an open-air amphitheatre.
"When major games aren't running, local residents can use the amphitheatre to sit, rest, and gather," Shin said. "Vegetation needs ground to grow, especially as cities adapt to climate change. We wanted to keep as much unpaved land as possible, creating an open community asset rather than an enclosed institution."

Image: Gwangjong- Dong sports complex design "Falco subbuteo" by LokalDesign, HILDEBRAND, Studio Vulkan and ATEC.
Members of the competition jury praised the project's ecological approach and subtle urban integration. Juror Un-chung Na described it as "a highly poetic proposal that creates a beautiful pause within the high density and fast pace of the city," while juror Jeong-hoon Lee noted that "interpreting the site through ecological resilience presents a new alternative for future master planning."
The design pairs a warm mass-timber superstructure with a concrete foundation for structural stability. Juror Jang-hwan Cheon highlighted this material handling: "Uncharacteristic of a 4,000-seat stadium, the low mass finished with neat timber, the calm surrounding landscaping, and the combination created by the concrete cloister are tidy and beautiful." Juror Hyo-bin Jung added that the scheme "sublimated the massive volume into a lyrical landscape, demonstrating another dimension of beauty that public architecture should aim for."

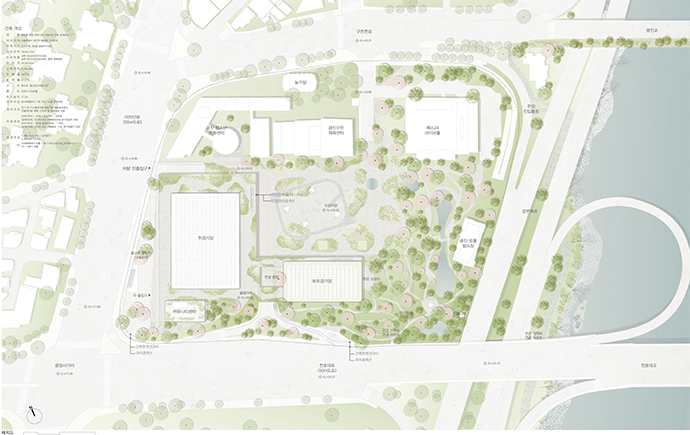
Images L-R: Falco subbuteo design inside; map of Gwangjon-Dong sports complex site.
Developing the proposal required round-the-clock international collaboration. Lokaldesign, HILDEBRAND, and Studio Vulkan partnered with Korean architectural firm ATEC, Pittsburgh-based sports consultancy DLA+, engineering firm ARUP, and environmental technology practice EAN Technologies. Digital whiteboards ran continuously across Zurich, Seoul, Pittsburgh, Hong Kong, and Melbourne, supplemented by an intensive three-week finalisation of the design in Seoul with architects from HILDEBRAND.
"Architecture is rarely about a single designer sketching alone in a room," Professor Shin said. "Our process created space for every partner to contribute ideas across both building design and landscape."
This global practice fed directly into the studio classroom at Monash’s Department of Architecture. During Semester 1, 2026 Professor Shin led the Riverscape Habitation Sports Community Complex Master’s studio focused on the Gwangjang-dong site. Monash architecture students traveled to Seoul for a 10-day studio tour, walking the terrain from the riverbanks to the historic Acha Fortress while meeting with local officers and artists.
Students developed designs for surrounding community hubs alongside the main arena proposal. The cohort watched the live seven-hour YouTube stream of the jury deliberations, seeing their professor present and defend the work in real time.
"Experiencing a live competition site gives students insight into how public architecture is commissioned and delivered overseas," Professor Shin said. "It shows them how practice-based research directly shapes real-world projects."
Scheduled for completion in 2031, the Gwangjang-dong project highlights how Monash Architecture researchers are contributing to major global infrastructure while embedding live international practice directly into student learning.