
Monash University partners with Victorian Government to launch State Design Book: University Showcase
Monash University hosted the official launch of the Victorian Government’s State Design Book: Part 3 and the University Showcase exhibition on 6 August 2026, featuring an address from the Minister for Planning, the Hon. Sonya Kilkenny MP and the Associate Victorian Government Architect, Stefan Preuss.
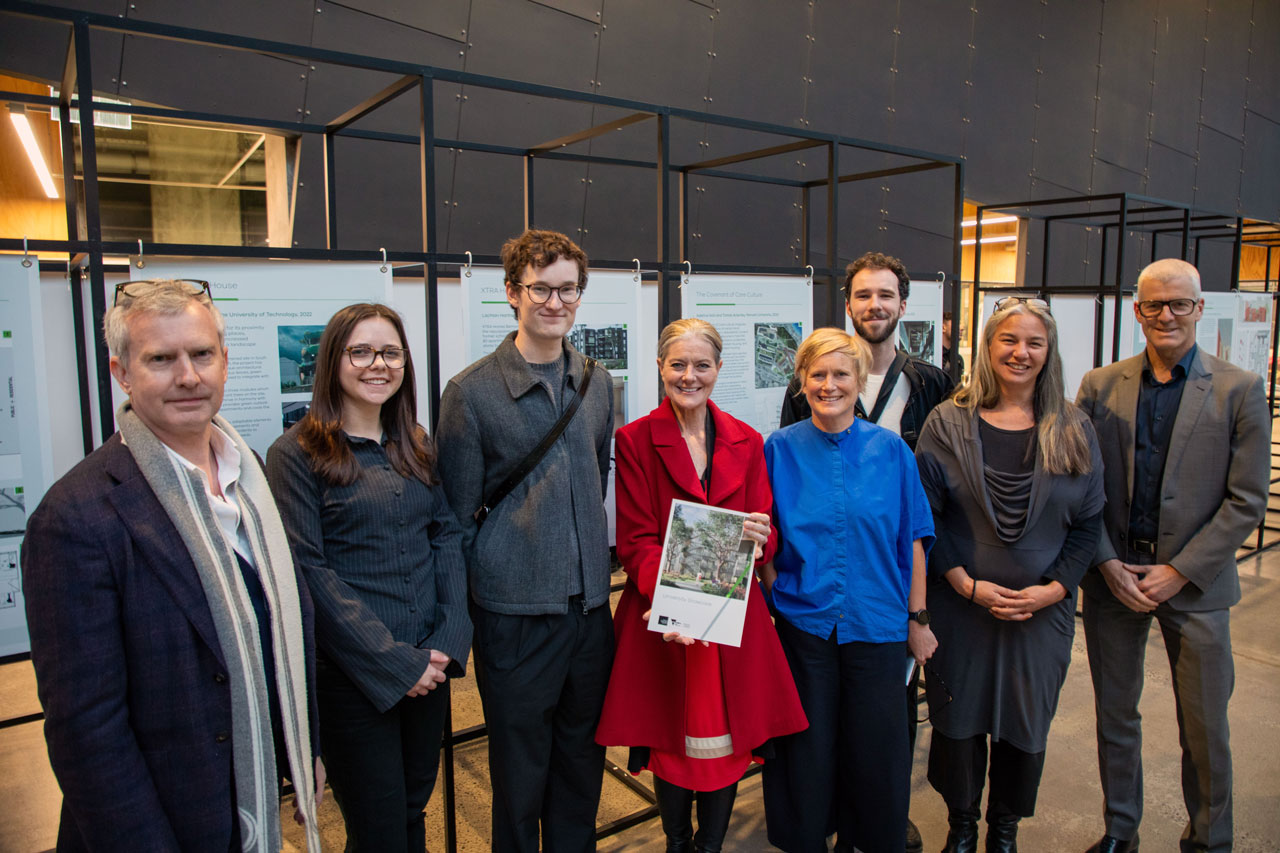 Image: From L-R: Professor Erik L'Heureux (Head of Monash Architecture), Sophie Miles (Monash student), Lachlan Hartnett (RMIT student), Sonya Kilkenny MP (Victorian Minister for Planning), Professor Mel Dodd (Dean of Monash Art, Design and Architecture), Tomas Ackerley (Monash student), Associate Professor Lee-Anne Khor and Stefan Preuss (Associate Victorian Government Architect).
Developed as part of the Victorian Government’s State Design Book initiative, the University showcase features a variety of innovative housing models and design approaches to inspire the next generation of housing across Victoria, including townhouse, apartment and precinct design projects from five Victorian universities.
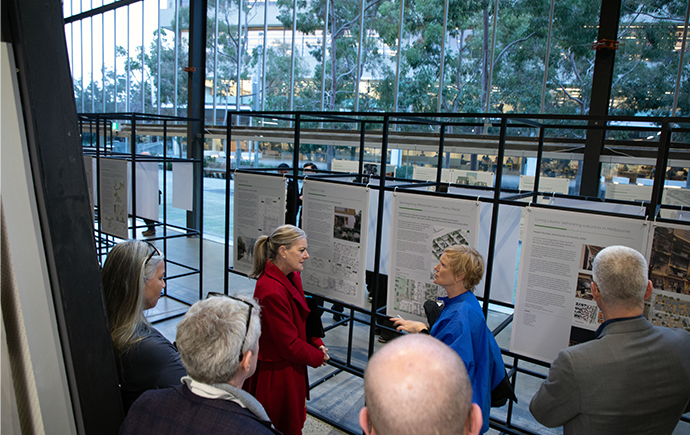 Image: Minister Kilkenny with Professor Dodd.
 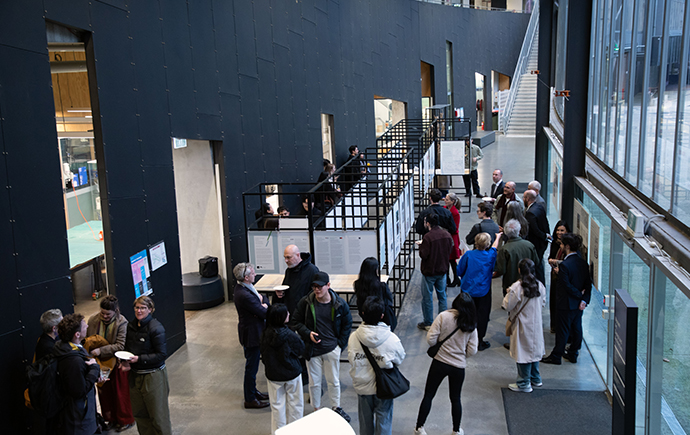 Image: University Showcase exhibition at Monash University, Caulfield campus.
 The University Showcase highlights how Monash Architecture’s research-led approach to teaching equips students to address the “missing middle” housing gap. Through their projects, students explore apartment designs that respond to evolving social, environmental and economic contexts.
Minister for Planning Sonya Kilkenny said universities play a vital role in shaping future housing.
"We are delivering better quality homes for Victorians, and universities are helping lead that transformation," Minister Kilkenny said. "The State Design Book demonstrates that well-designed density enhances local communities, creates healthy environments, and speeds up housing delivery."
Professor Mel Dodd, Dean of Monash Art, Design and Architecture (MADA), emphasised the practical power of design education.
"The design of the places we live in directly affects community health, equity, and environmental resilience," Professor Dodd said. "At Monash, our research and teaching operate as a catalyst for real-world change. Hosting this launch reflects our deep commitment to shaping the future of Australian housing, and by extension, our cities."
The State Design Book and exhibition features three student projects from Monash Architecture that explore new possibilities for housing design.
- Merri-bek Neighbourhood Renewal by Sophie Miles: This project proposes a scalable retrofit design model for middle-ring suburbs, employing modern methods of construction (MMC), drawing on Monash’s expertise developed through the CRC Building 4.0.
- The Common Space by Rebecca Mallaby: This Bluescope Glenn Murcutt Student Prize winning work reimagines apartment living through flexible shared homes that combine private and communal spaces to create more affordable and connected homes.
- The Covenant of Care Culture by Adelina Holil and Tomas Ackerley: This thoughtful design for aged-care housing transforms vacant land beside Abbotsford Convent into a connected nature-rich community that prioritises safety, dignity and well-being.
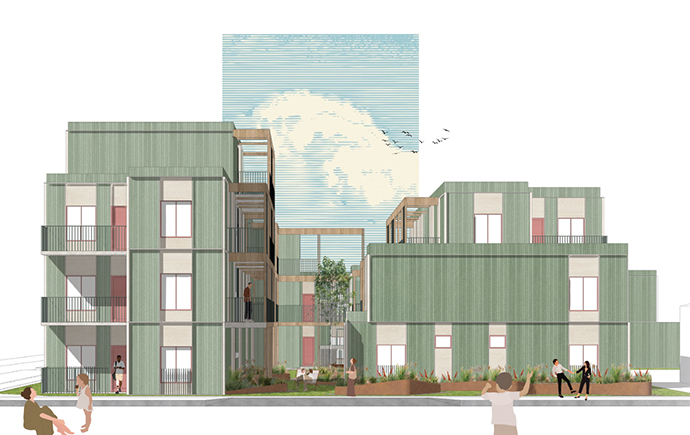
Image: Merri-bek Neighbourhood Renewal.
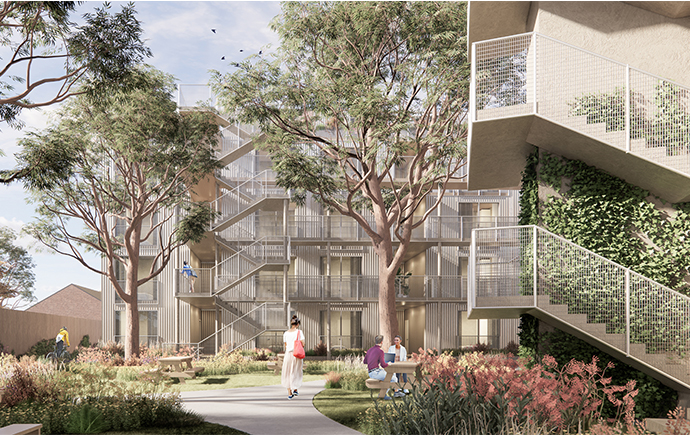
Image: The Common Space.
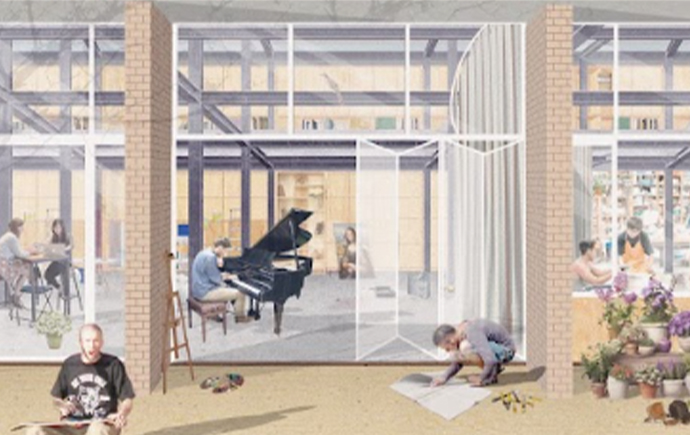 Image: Covenant of Care: Aged Care and Retirement intersection with upstairs live in care.
 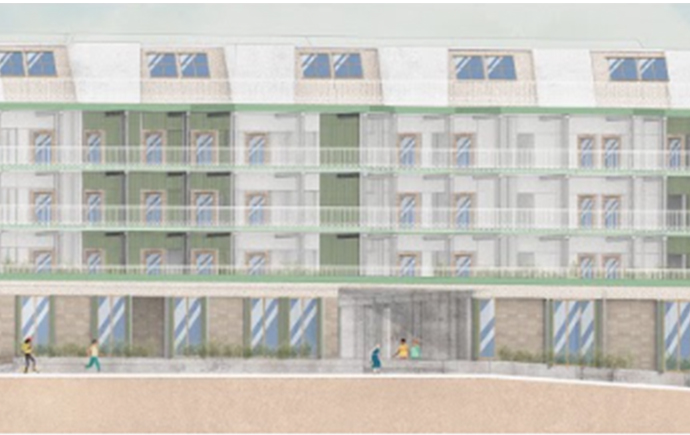 Image: Covenant of Care: Facing North from St Heliers St.
 These student projects sit alongside collaborative research from the Monash Urban Lab exploring new approaches to housing delivery, density and neighbourhood design.
Associate Professor Lee-Anne Khor, who helped shape Monash’s contribution to the State Design Book, noted that Victoria’s housing challenge requires systemic design solutions.
"Victoria’s housing challenge requires more than increasing the speed and volume of supply," Associate Professor Khor said. "Delivering high quality housing means designing in social, ecological, and construction innovation. Our research shows that long-term sustainability and genuine affordability can be achieved together."
Reflecting on the role of architectural education in addressing these challenges, Head of the Department of Architecture, Professor Erik L’Heureux said the University Showcase shows how research and teaching can create new possibilities for the future of housing.
“The University Showcase demonstrates the value of bringing research, teaching and practice together to address complex housing challenges of our time. Our students are testing new models for how we can live, connect and create more resilient communities here in Melbourne and adaptable for all of Australia,” Professor L’Heureux said.
The accompanying Monash research projects featured in the State Design Book include:
- Reimagining Where We Live (‘Manu Place’), by Professor Nigel Bertram, Professor Maryam Gusheh, Professor Mel Dodd, and Associate Professor Catherine Murphy through the Monash Urban Lab with NMBW BoardGrove, BLOXAS and GLAS to create suburban infill frameworks that demonstrate higher density blocks can retain green space and character.
- From mixed-tenure developments to mixed-tenure neighbourhoods, an Australian Housing and Urban Research Institute (AHURI)-funded collaboration led by Associate Professor Lee-Anne Khor and Dr Liz Taylor through the Monash Urban Lab with Swinburne and Curtin universities, that shifts social housing delivery from single lots to precinct scales across Melbourne’s north, unlocking constrained land for walkable, greener neighbourhoods.
The launch marks an important collaboration between Monash University and the Victorian Government, highlighting the role universities play in shaping the future of housing design. The free University Showcase exhibition is on display until 20 August 2026 at Building G, Monash Art, Design and Architecture, Caulfield campus.